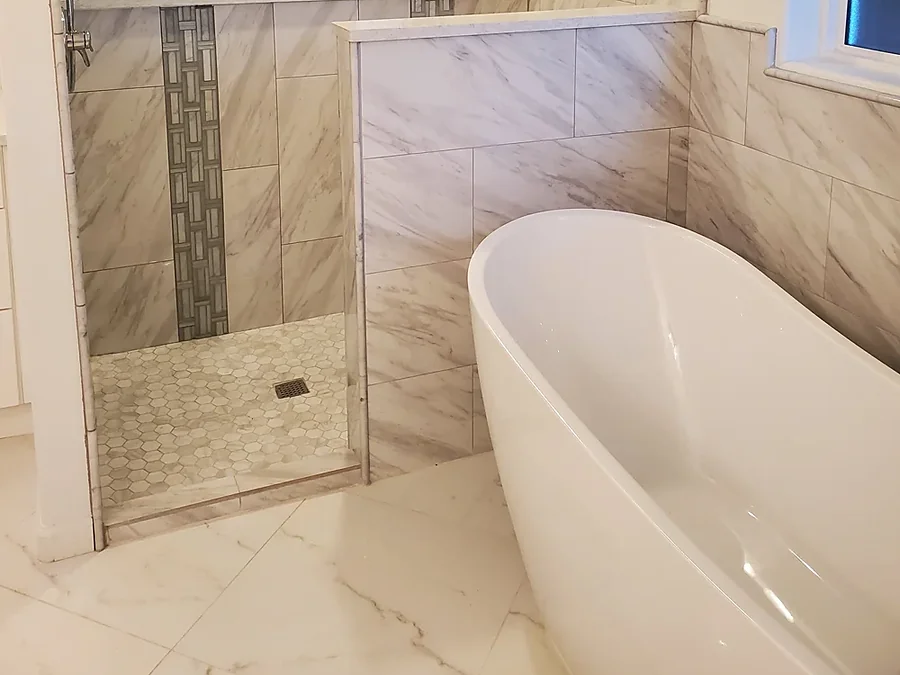
Master Bath
The full build: tiled walk-in shower, freestanding or drop-in tub, double vanity, separate water closet, heated or large-format tile floor and the lighting and ventilation to support all of it.
Walk-in showers, soaking tubs, double vanities and barrier-free conversions — waterproofed and built right the first time, because bathrooms are unforgiving of shortcuts.
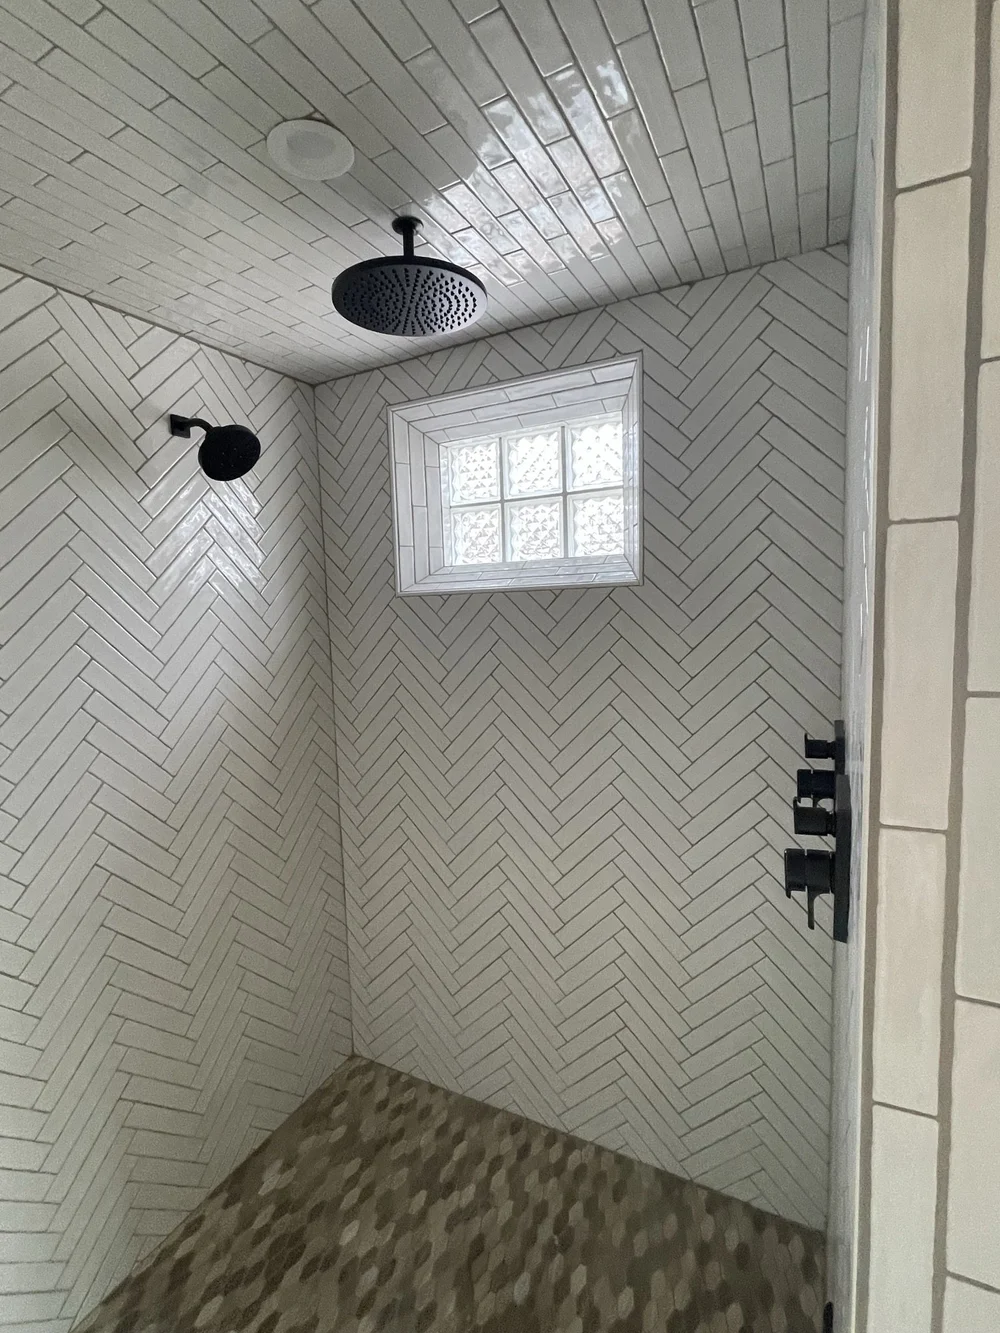
A bathroom is the smallest room we work in and the one with the least tolerance for error. Everything is within arm's reach, so the tile layout, the grout lines and the reveal around the shower niche are all inspected daily by whoever lives there.
And behind that finish work, one detail decides whether the room lasts fifteen years or fails in three: waterproofing. A shower that was tiled over the wrong substrate looks identical on day one and shows up as a rotted wall later.
Zema Construction opened in 2016 doing kitchen and bath renovations, and our founder spent eight years at one of Albuquerque's largest kitchen and bath remodelers before that. We build the part you see and the part you don't with the same attention.
Start Your Bathroom ProjectFrom a guest bath refresh to a master suite taken back to the studs — we'll tell you which one your house and your budget actually call for.
The full build: tiled walk-in shower, freestanding or drop-in tub, double vanity, separate water closet, heated or large-format tile floor and the lighting and ventilation to support all of it.
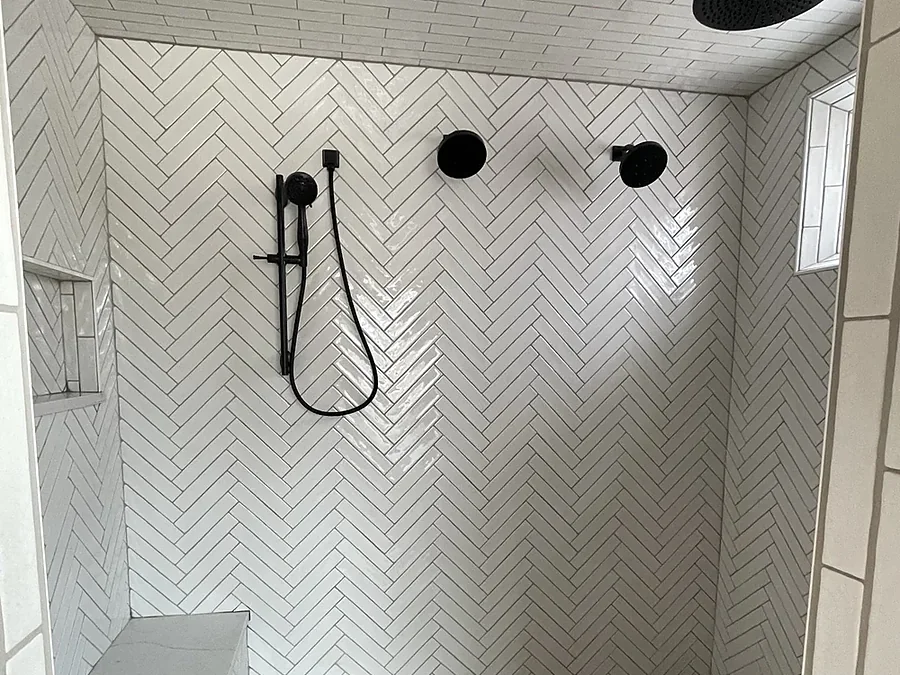
The tub nobody has used in a decade becomes a proper walk-in shower — glass panel, bench, niche, handheld and a floor that drains the way it should. One of the highest-impact changes you can make.
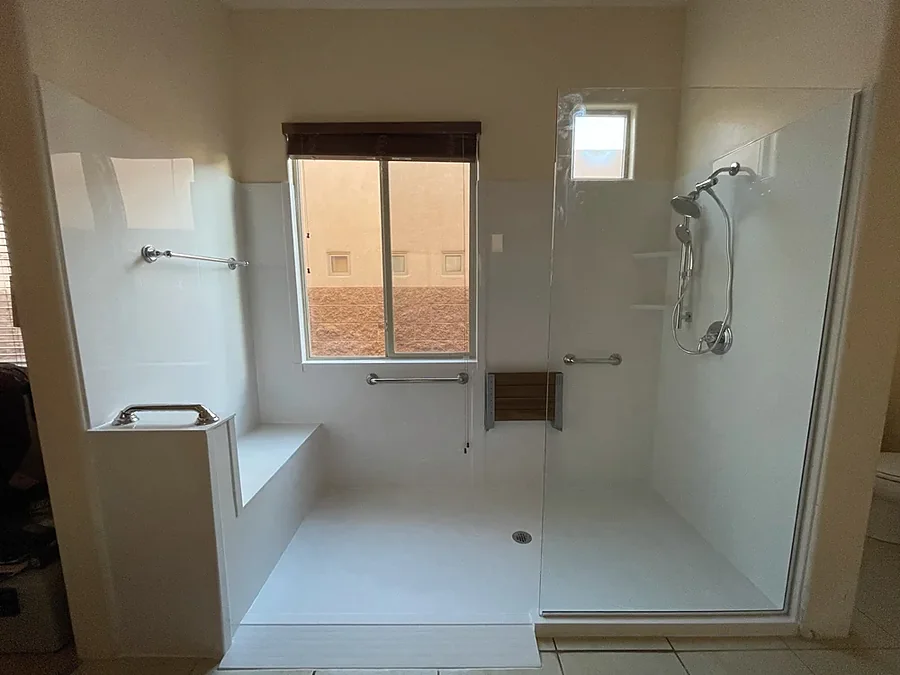
Curbless entries, widened doorways, blocked-in grab bars, comfort-height fixtures and seats — designed so the room stays usable for decades without looking like a hospital.
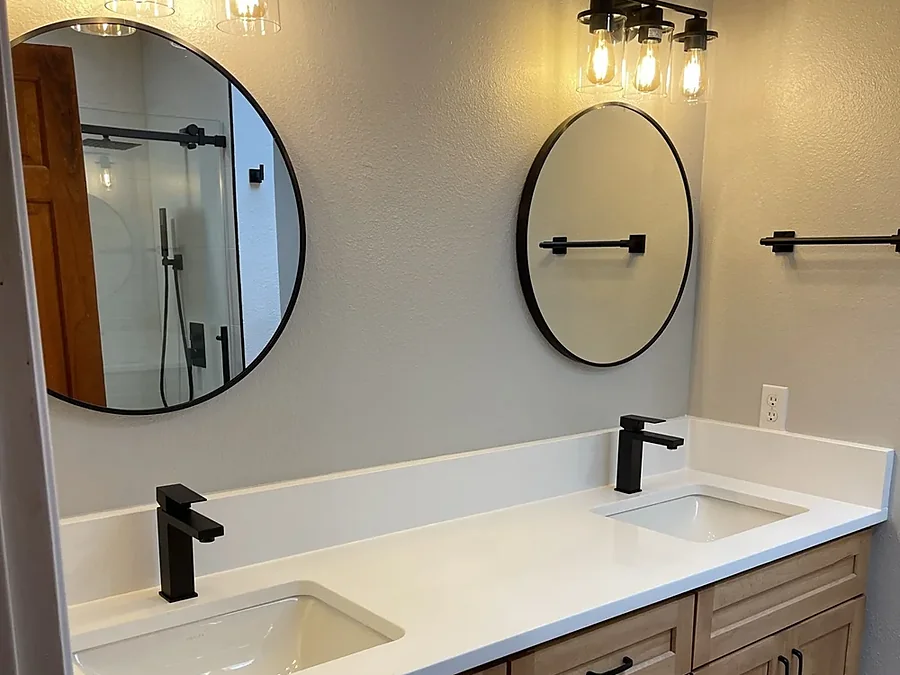
Small rooms, big returns. New vanity, top, mirror, lighting, toilet, tile and paint — usually the quickest project we do and the one guests actually notice.
Three of these are invisible once the job is done. They're the three that decide whether you love the room in ten years.
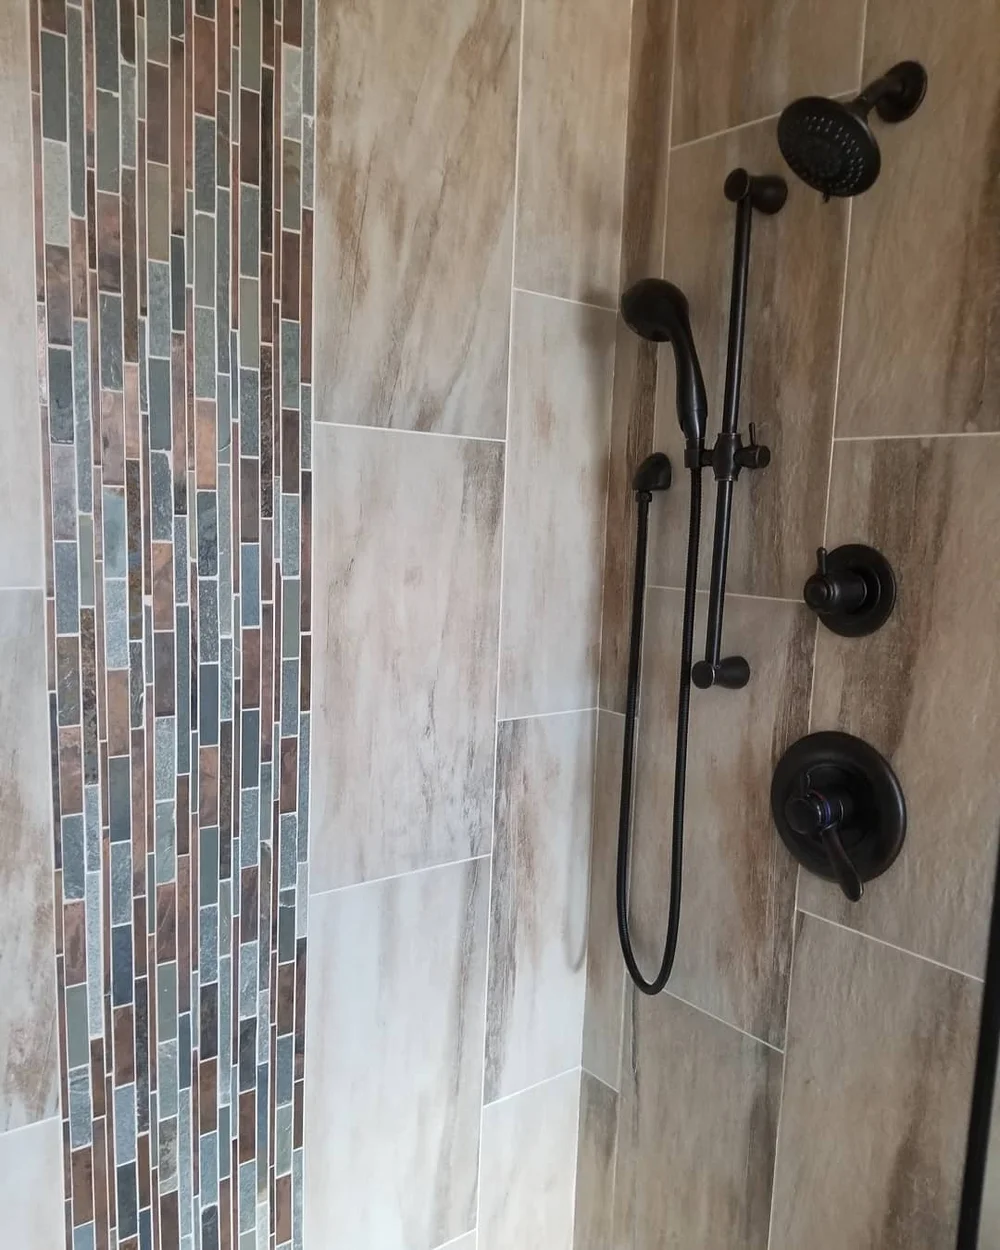
Bathrooms are the most trade-dense room in the house per square foot. Supply, drain, vent, exhaust, lighting and GFCI circuits all have to be coordinated inside a few feet of wall — and a single missed rough-in item can hold up a whole project waiting on someone else's schedule.
Zema Mechanical and Zema Electric are our companies, scheduled by the same people running your build. Nobody is waiting on a sub to call back.
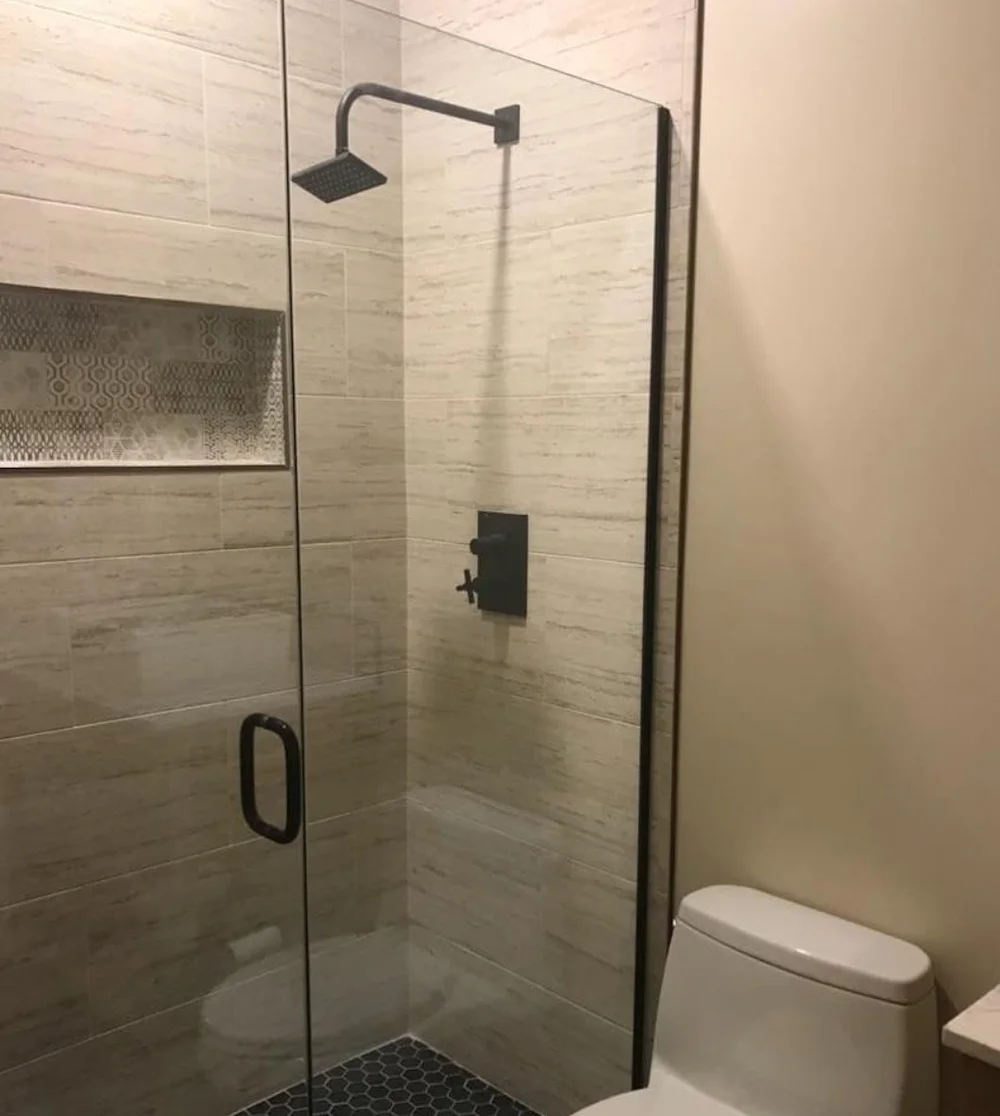
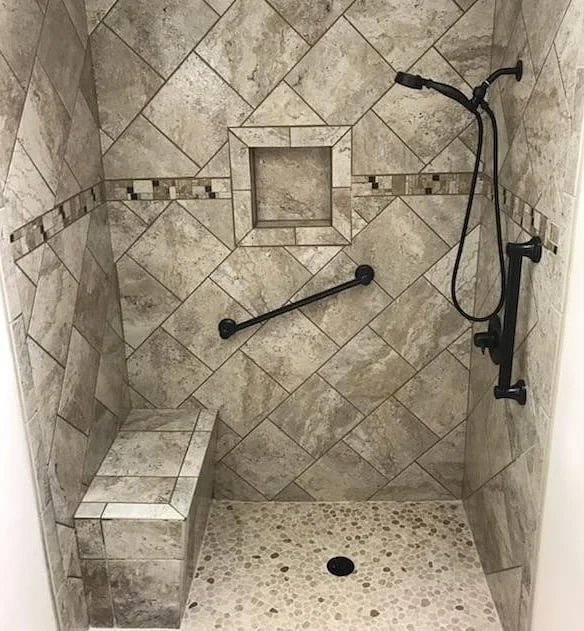
Most people who call us about an accessible bathroom aren't planning for someday — something has already happened, and the bathroom is suddenly the hardest room in the house to use.
The good news is that almost everything that makes a bathroom safer also makes it better looking. A curbless shower reads as modern, not medical. Grab bars come in the same finishes as your faucet. A built-in bench is a feature either way.
The same six steps we use on every project, applied to a bathroom. Nothing gets ordered and no tile comes off until you've signed off.
We look at the room with you — what's failing, what's frustrating, who uses it and what you want it to become. Completely free, with zero pressure to move forward.
An honest range based on that walkthrough, before anyone invests more time. If it fits your expectations, we keep going. Note: larger projects may require a non-refundable design fee to measure, design and create construction documents.
We measure the room, locate the existing supply, drain and vent lines, check the joist direction under the floor and flag anything that limits where fixtures can move — while it's still just lines on paper.
Your designer presents one or two layouts. Form and function only at this stage: shower size, door swing, vanity width, clearances and where the light comes from. Materials come later on purpose.
Tile, grout, vanity, countertop, sink, faucet, shower valve and trim, toilet, glass, mirrors, lighting and hardware — chosen with a professional designer so the finishes agree with each other.
You see the final design, the final selections and the total cost, along with financing options if you want them. Looks good? We sign the Remodeling Agreement and put your bathroom on the construction calendar.
A bathroom is a sequence of things that have to cure, be inspected, or both. The quiet days in the middle are usually mortar and waterproofing doing their job.
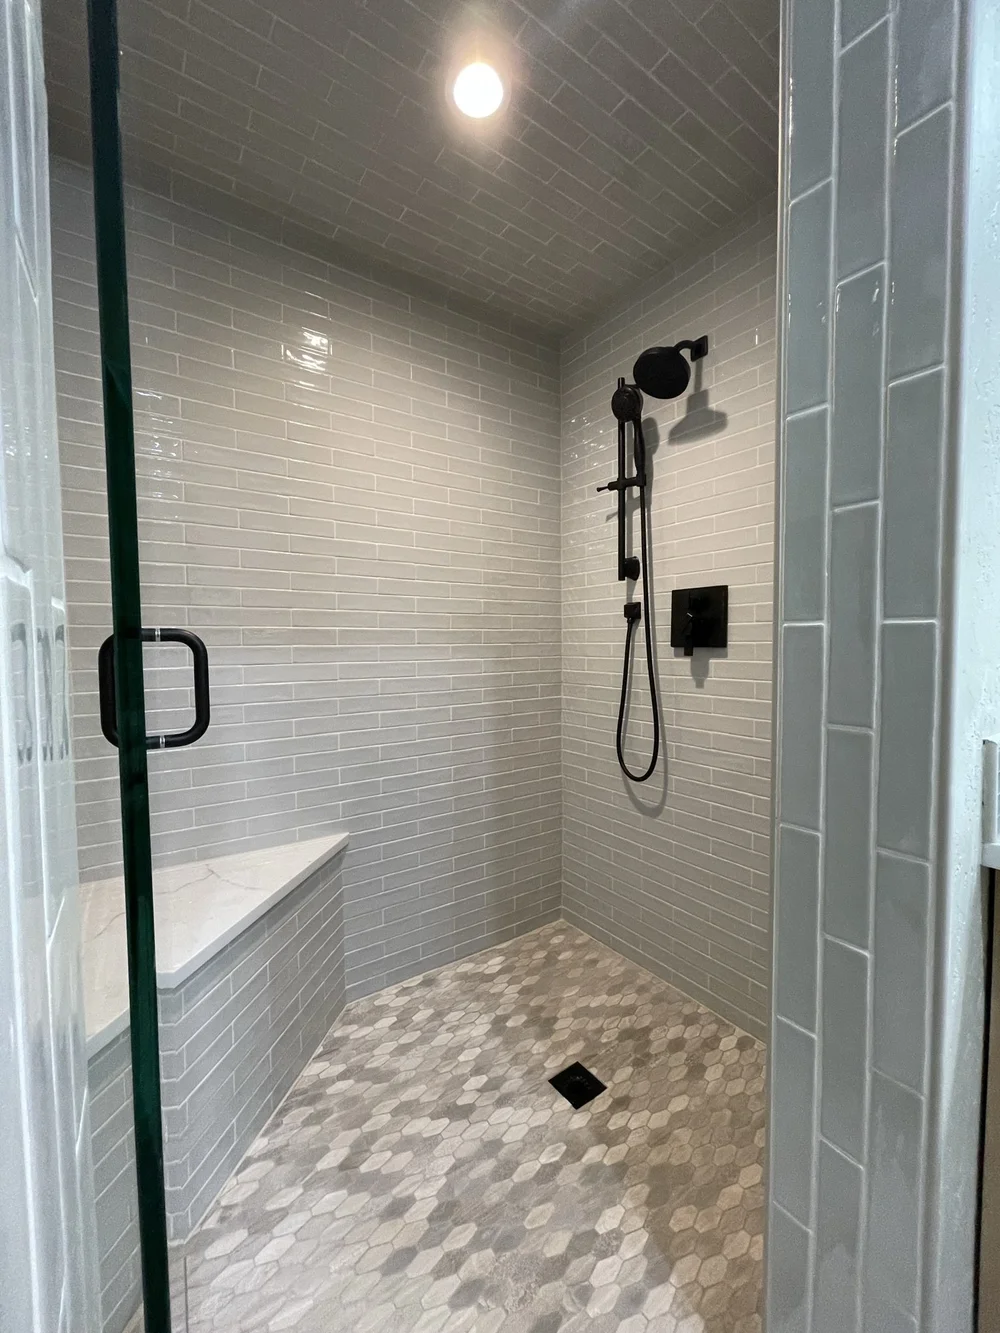
Grout-Free Shower & Tub Walls
Tired of scrubbing grout? We supply and install two proven wall systems that go up fast, seal tight and wipe clean.
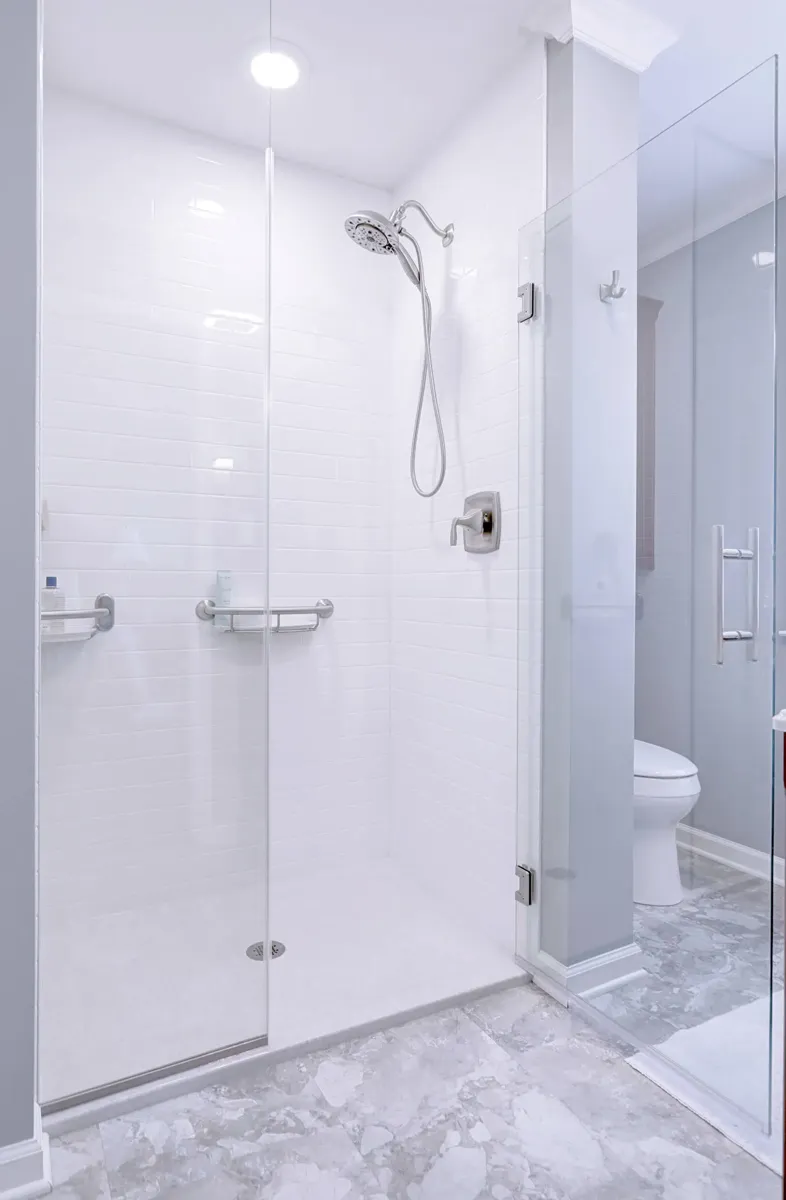
Photo: Onyx Collection
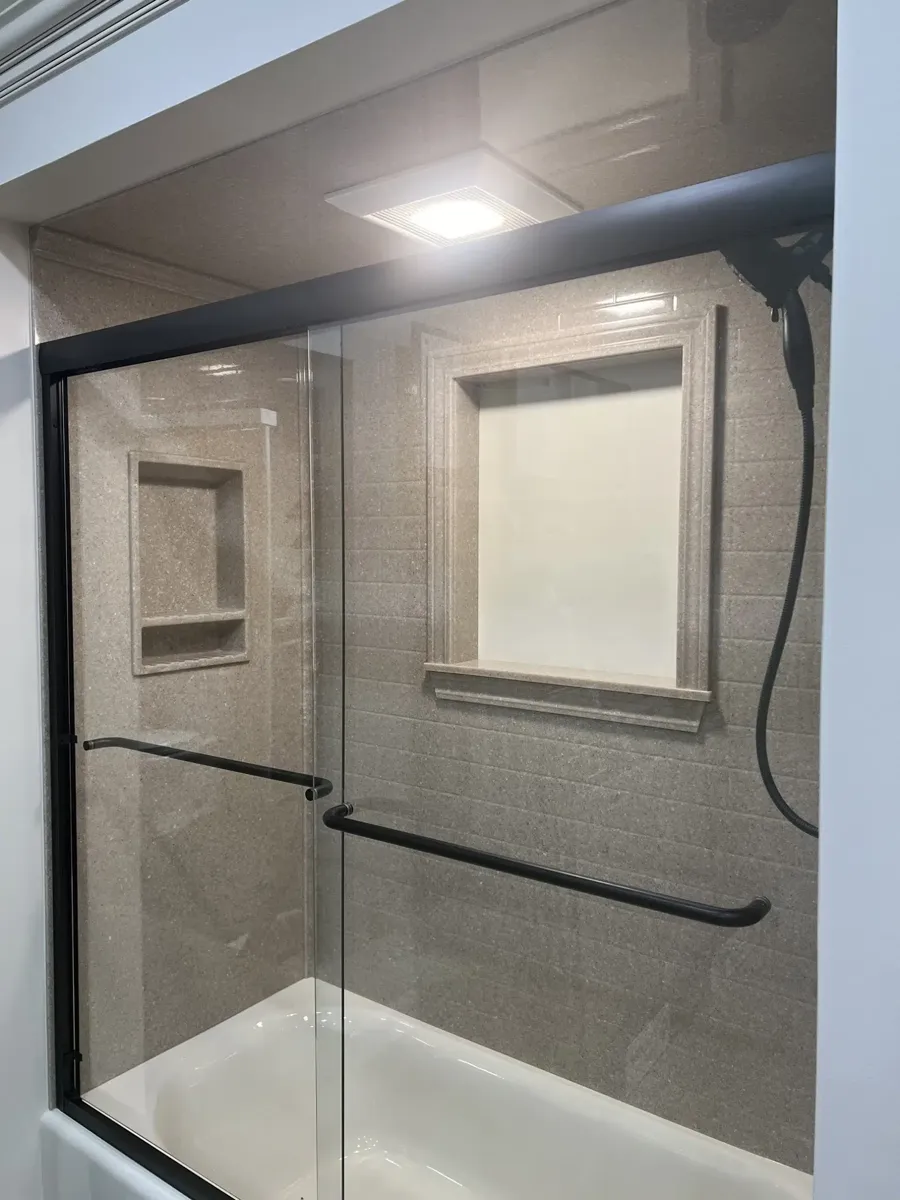
Photo: Onyx Collection
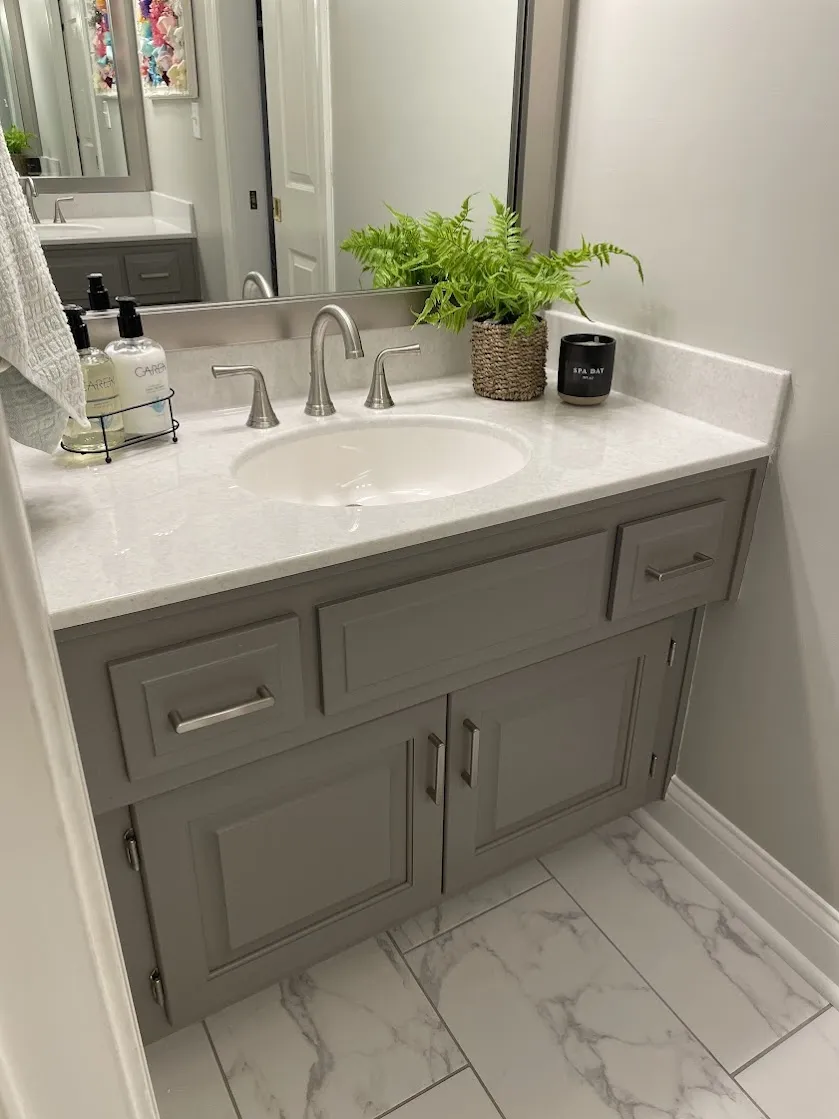
Photo: Onyx Collection
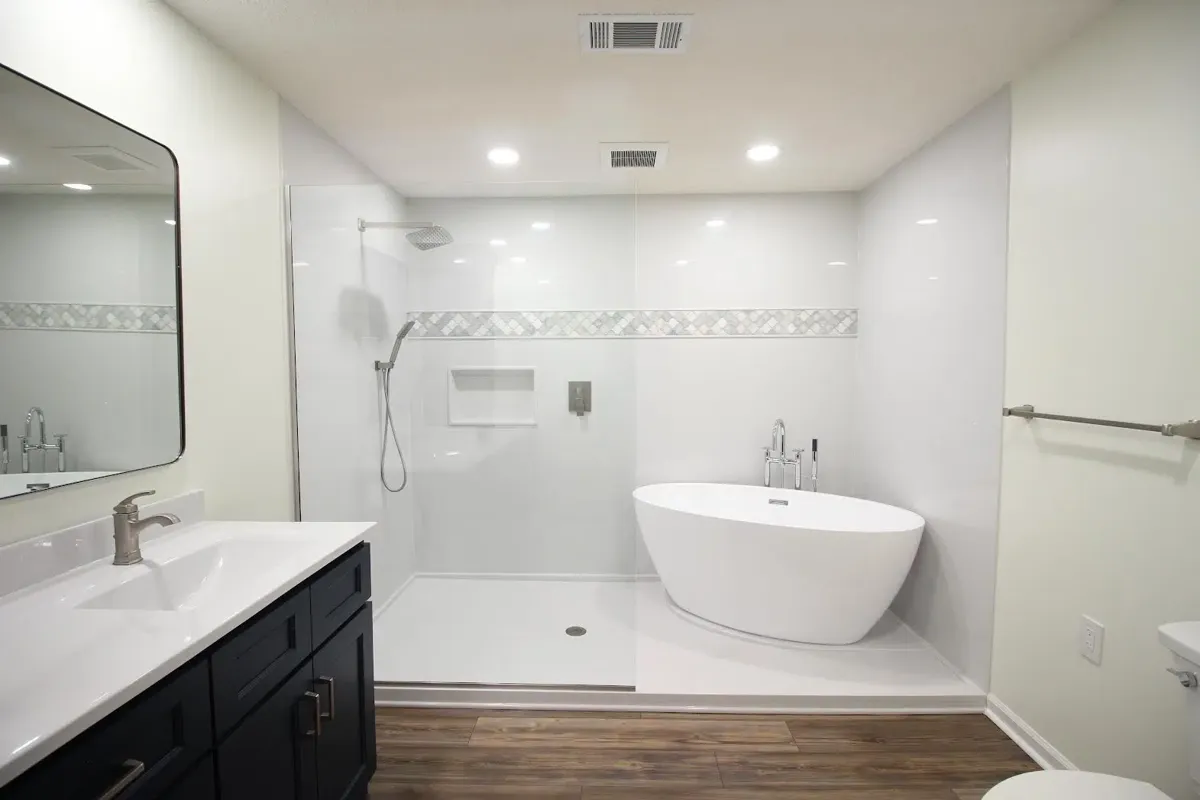
Photo: Onyx Collection
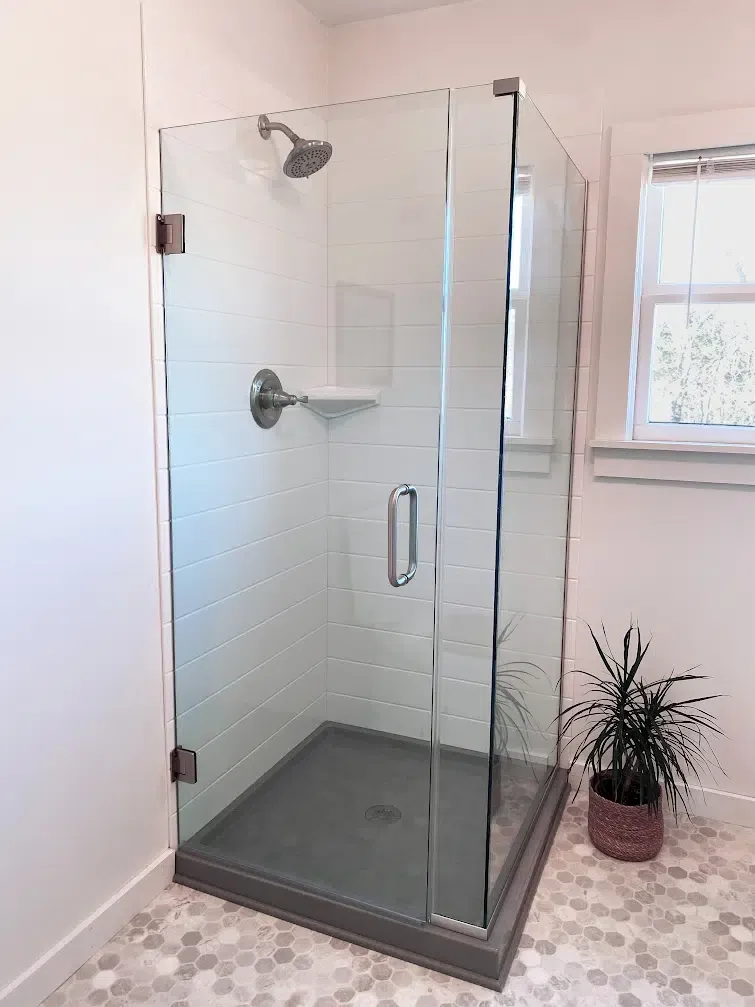
Photo: Onyx Collection
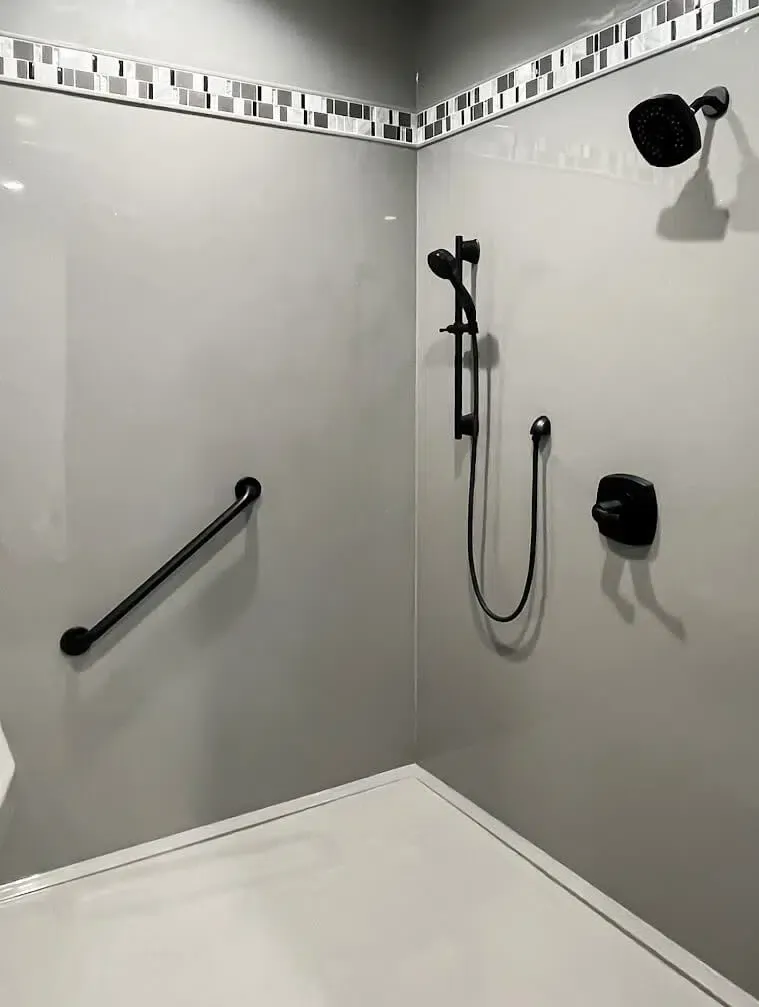
Photo: Onyx Collection
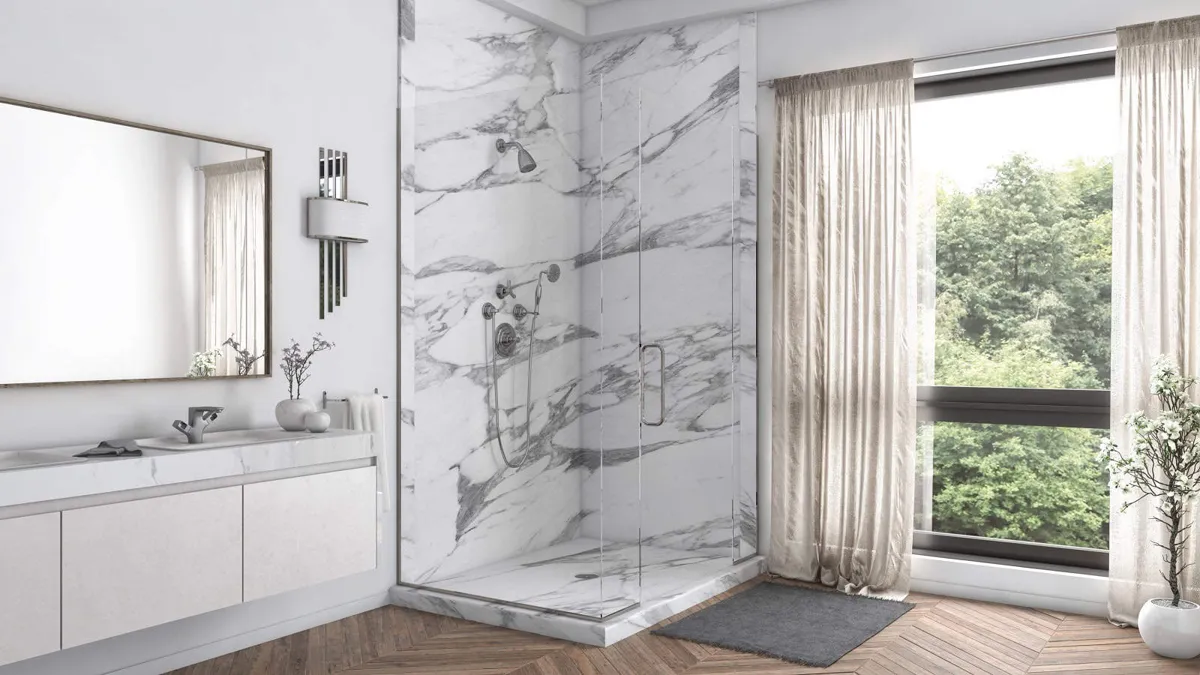
Photo: Sentrel
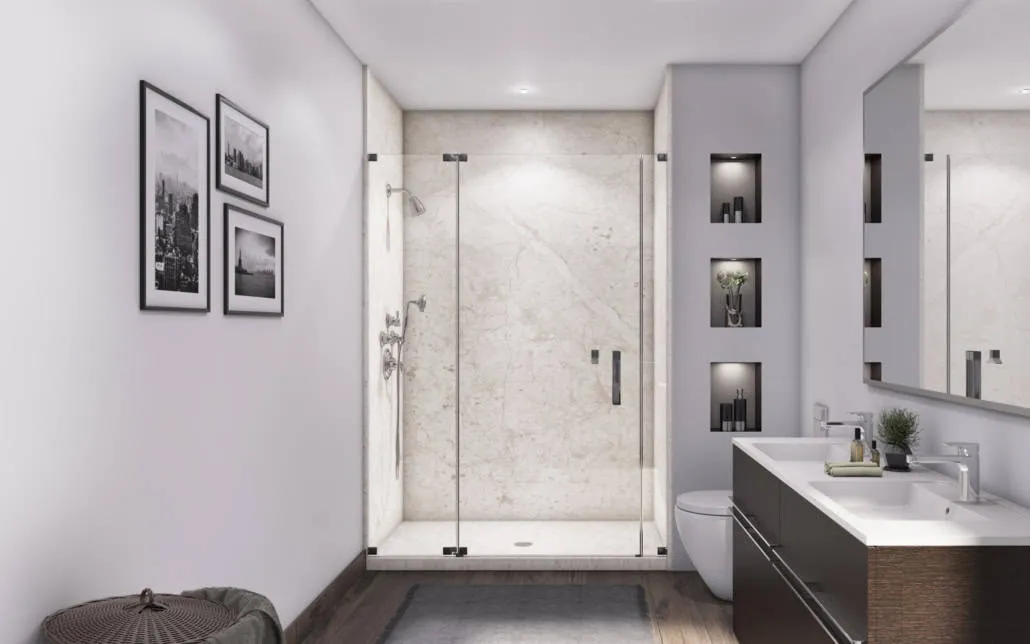
Photo: Sentrel
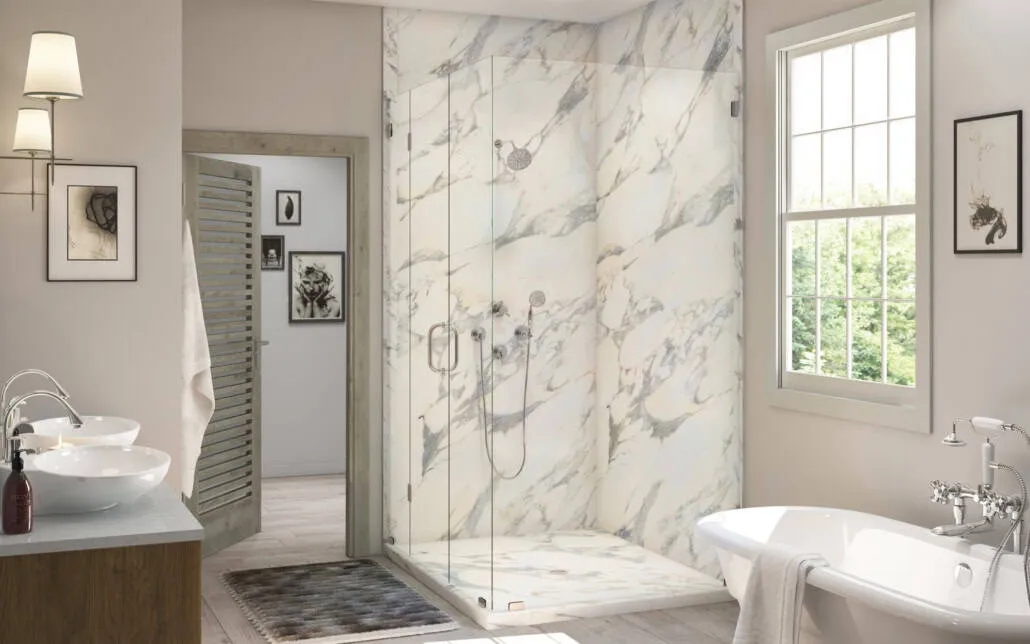
Photo: Sentrel
Product photos courtesy of Onyx Collection and Sentrel. Want to see our own Albuquerque work? View our bathroom gallery.
Real projects, real homes. Click any photo to enlarge.
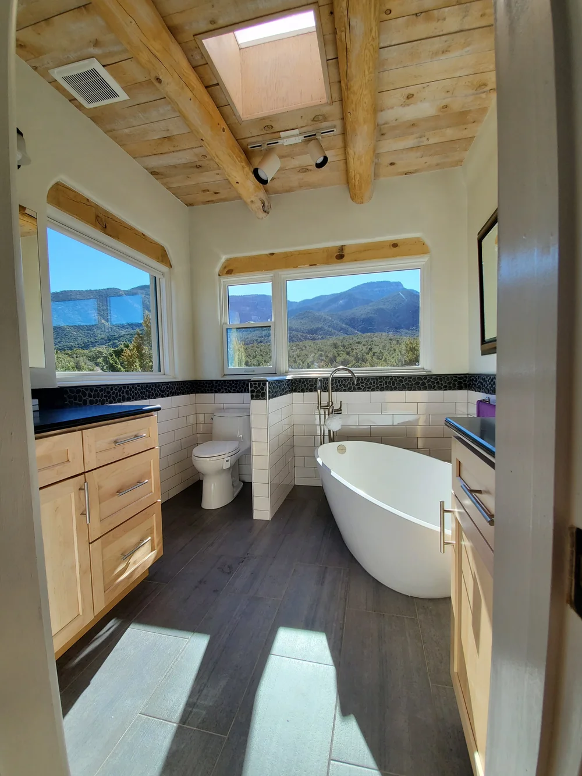
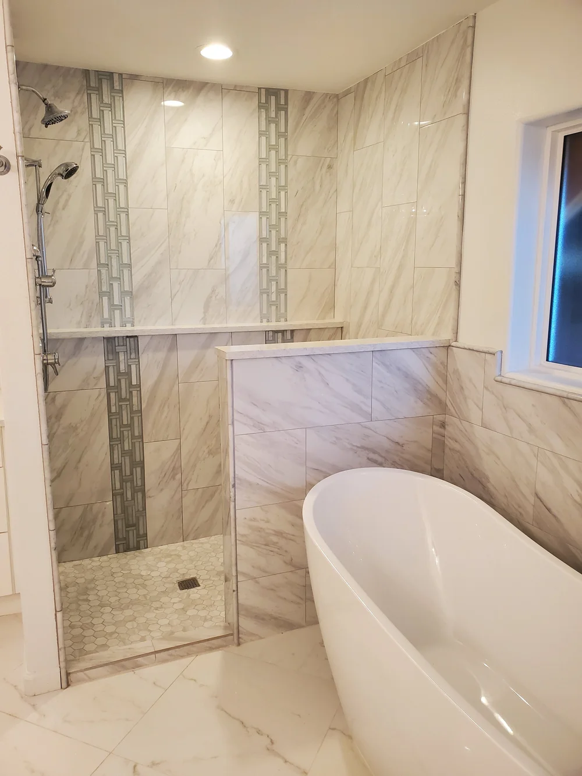
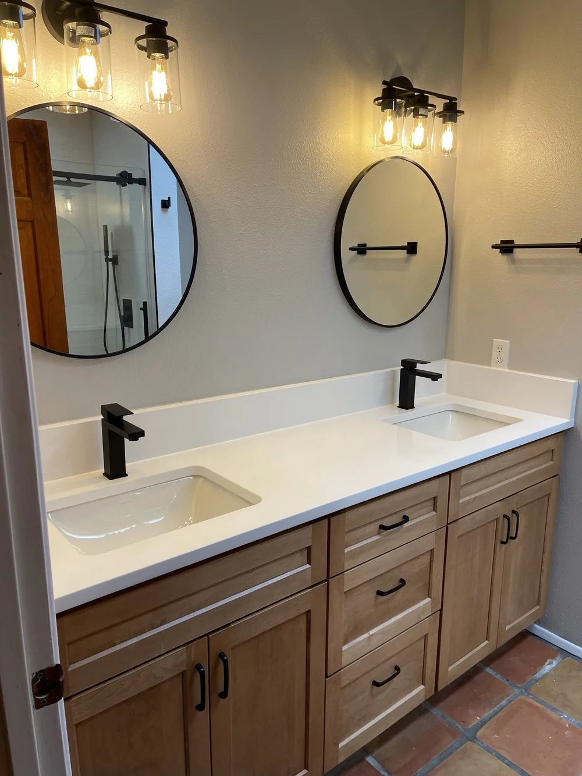
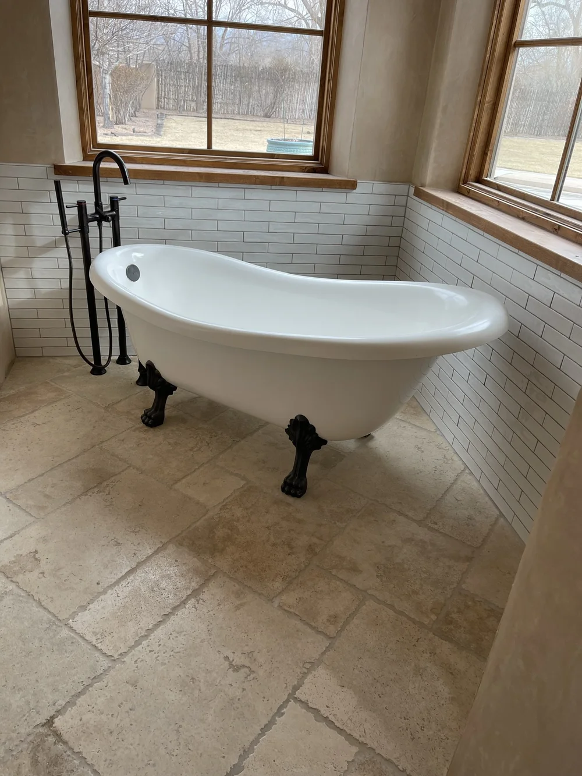
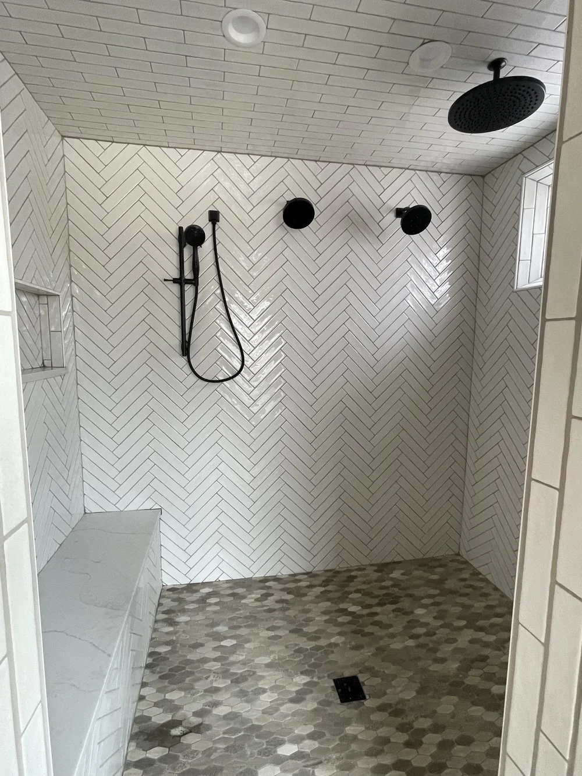
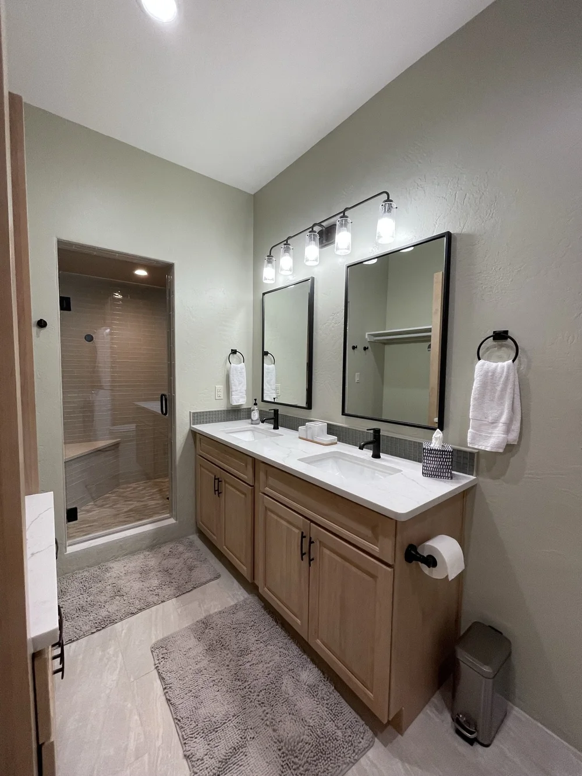
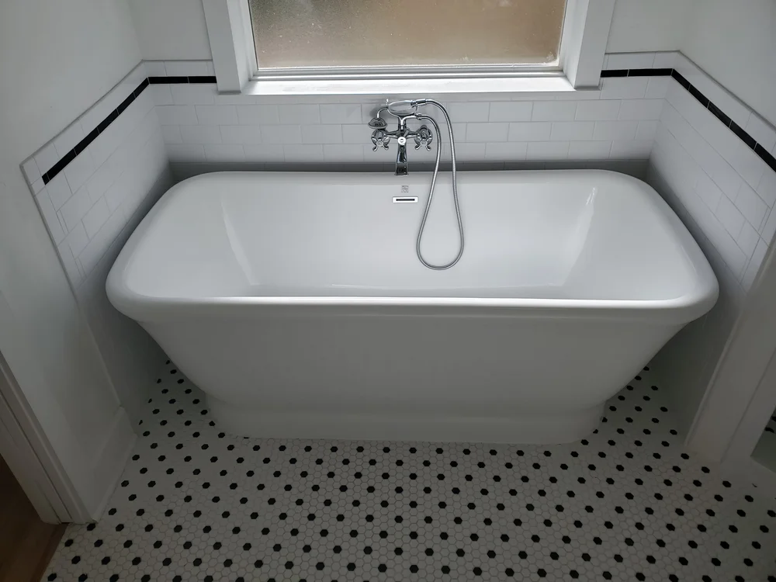
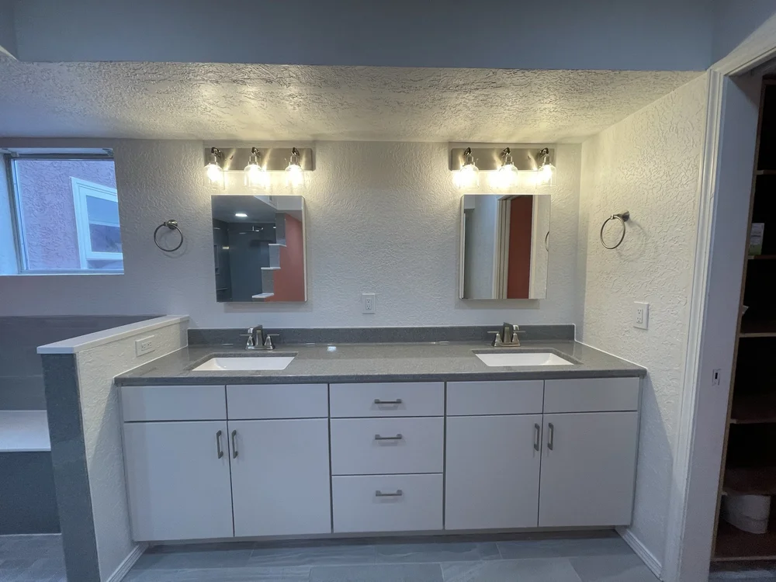
The questions we get asked at almost every consultation.
It depends far more on scope than on square footage. A powder room refresh and a master bath taken to the studs with a custom tiled shower are different projects with different numbers. Cost is driven by the size of the shower, the tile (material and how hard it is to set), the vanity and countertop, whether plumbing moves, and whether you're adding glass.
That's why we give you a budget range at step two — after we've seen the room and before you've spent anything.
For the duration of construction — a bathroom can't be used in stages. Timing depends on scope, permit and inspection scheduling, material lead times and, on tiled showers, curing time that can't be rushed. Shower glass is measured on finished tile, so it arrives near the end.
If it's your only bathroom, tell us at the consultation. We'll sequence the work and stage the material deliveries to keep the out-of-service window as short as it can honestly be.
If nobody in the house takes baths and the tub is only ever used as a shower, converting it is usually the best money you'll spend on that room. The one thing to weigh: buyers generally want at least one bathtub somewhere in the house. If this is your only tub and you may sell, we'll talk that through before you commit.
Yes — that's most of what accessible bathroom design is now. Curbless showers read as high-end. Grab bars come in the same finishes as the rest of your fixtures, and some double as towel bars or shower shelves. Even if you don't want bars today, we can install solid blocking in the walls during framing so they can be added later without opening tile.
If we're moving plumbing, altering electrical or changing anything structural, yes. We handle the permit applications and schedule the inspections as part of the job — including the rough-in inspection that happens before anything gets covered up.
Because it's the difference between a shower that lasts and one that fails, and it's completely invisible once the tile is on. Tile and grout are not waterproof on their own — the assembly behind them is what keeps water out of your framing. We build shower pans, curbs, corners and niches as a complete system and test them before tile goes on.
It's also the corner that's easiest for a low bid to cut, because you can't see it and it won't show up for years.
You do — with help. You'll be paired with a professional designer for selections so the tile, vanity, counter, fixtures, glass and lighting read as one room. Bring inspiration photos; they're the fastest way to show us what you actually want.
Yes. We offer financing options to help bring your project to life — ask about them during your free consultation and we'll help you find the right fit.
Albuquerque and the surrounding areas. Our office is at 2424 Washington St. in Albuquerque. If you're not sure whether you're in range, call us at (505) 377-5532 and we'll tell you.
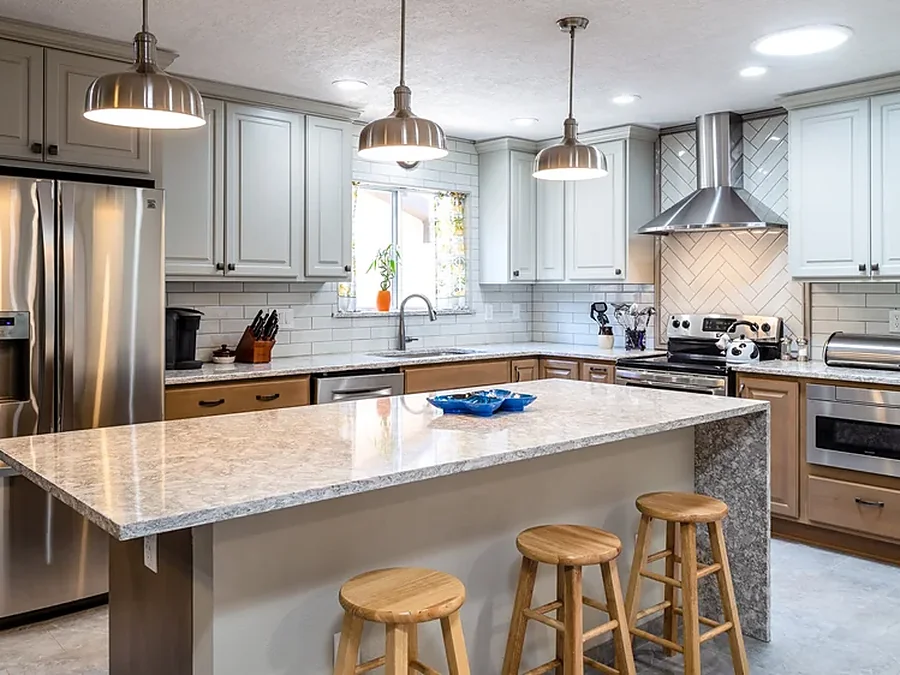
The other room we've specialized in since 2016. Doing both at once means one mobilization, one permit cycle and one round of disruption instead of two.
Kitchen Remodeling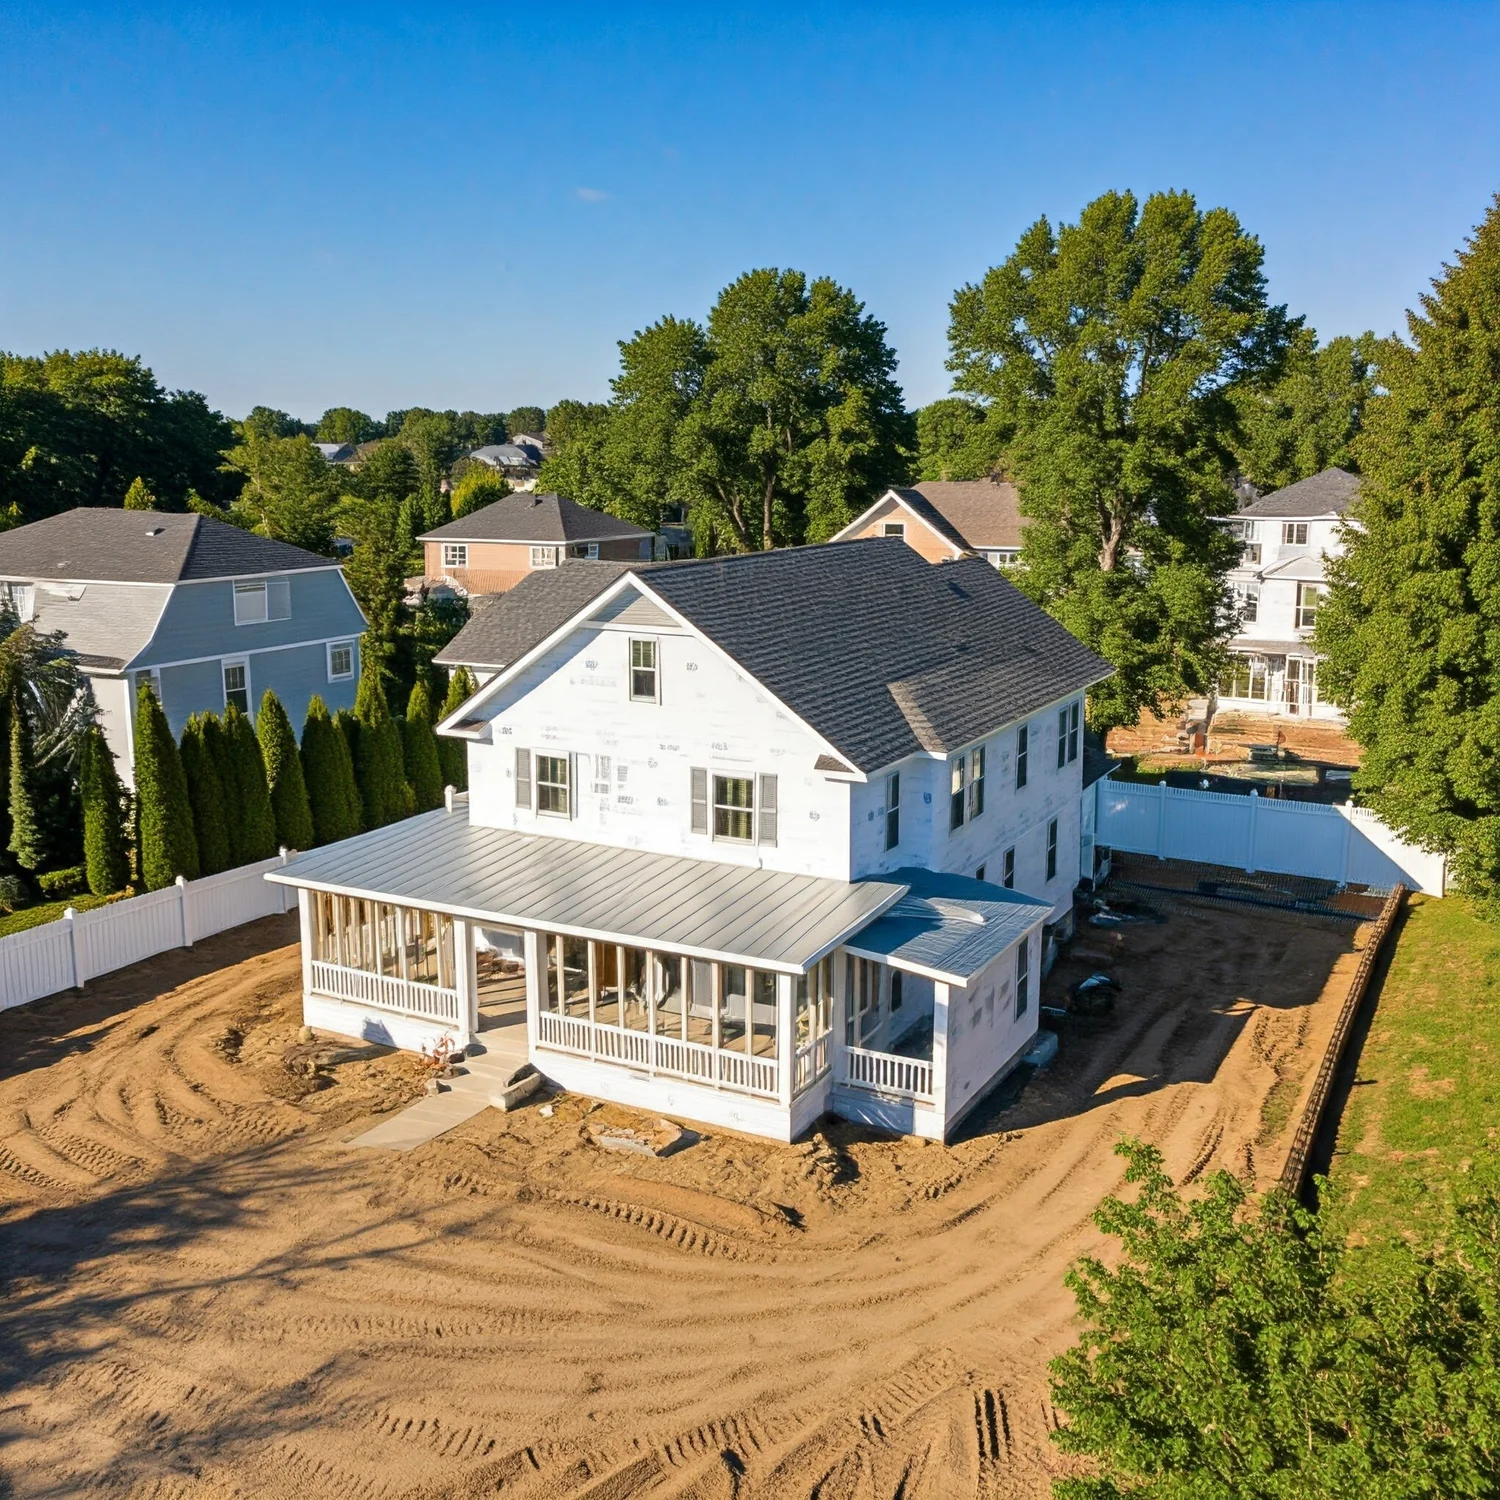
When the master bath you want won't fit in the walls you have, a bump-out or a reworked floor plan is often the answer. We'll price both paths.
Home Additions
Flooring, paint, doors and trim that carry the new bathroom's finishes out into the rest of the house instead of stopping at the doorway.
RemodelingFill this out and we'll call you to set up a free, no-pressure consultation in your home. Owner Zephaniah Wristen and manager Juan Portillo are ready to help.