📞 (505) 377-5532 Mon–Fri 9:00am–4:00pm  ·  2424 Washington St., Albuquerque, NM Instagram
Kitchen Remodeling · Albuquerque, NM

Kitchens Built Around How You Live

Cabinets, countertops, lighting, electrical and plumbing — designed and built by one licensed team, so nothing falls through the cracks between trades.

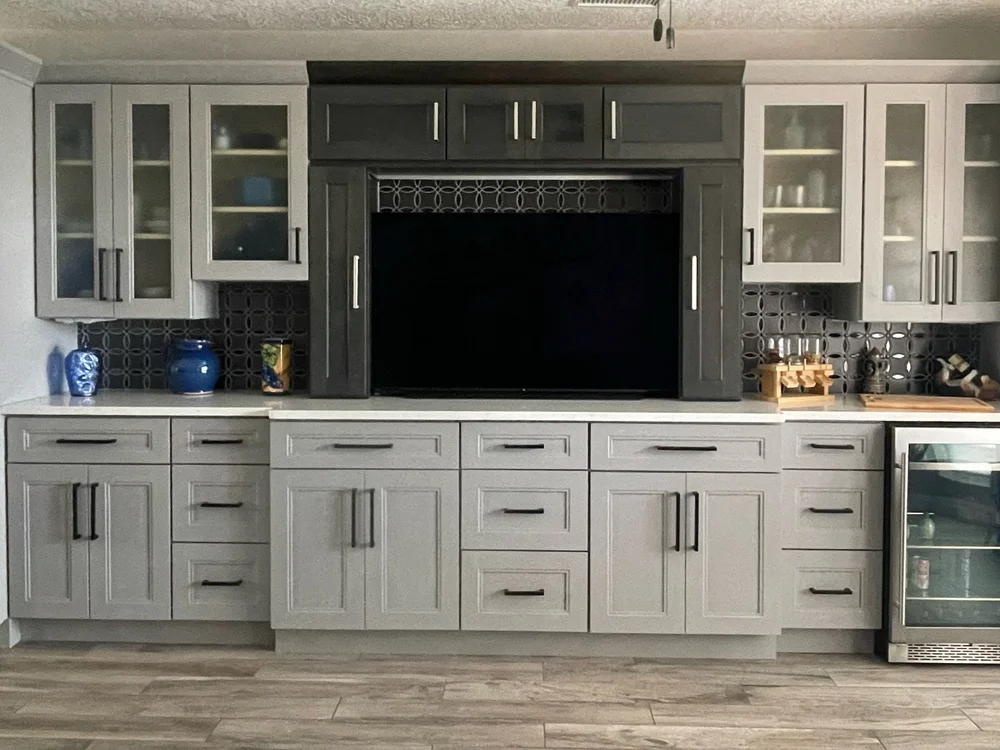
Custom kitchen cabinetry with glass uppers and a built-in beverage cooler
The Heart of Your Home

More Than a Room You Cook In


The kitchen is where your household actually lives — homework, holidays, morning coffee and every conversation in between. It's also the space that returns the most to your home's value when it's done right, and costs the most to redo when it isn't.

Zema Construction started in 2016 doing exactly this work. Our founder, Zephaniah Wristen, spent six years as an installer and two more in management at one of Albuquerque's largest kitchen and bath remodeling companies before opening our doors. Kitchens aren't a sideline for us — they're where we come from.

Whether you want a modern open-concept layout or a warm, traditional space that fits an older Albuquerque home, we'll walk you through every decision and build it with our own crews.

Start Your Kitchen Project
Since 2016Kitchen and bath remodeling in the Albuquerque area
In-House TradesElectrical and mechanical by Zema Electric & Zema Mechanical
BBB AccreditedLicensed, insured and accountable
Free ConsultationOn site, in person, with zero pressure
What We Do

Three Ways to Remodel a Kitchen


Three levels, three budgets. Not every kitchen needs to be taken down to the studs — we'll tell you honestly which one gets you what you actually want.

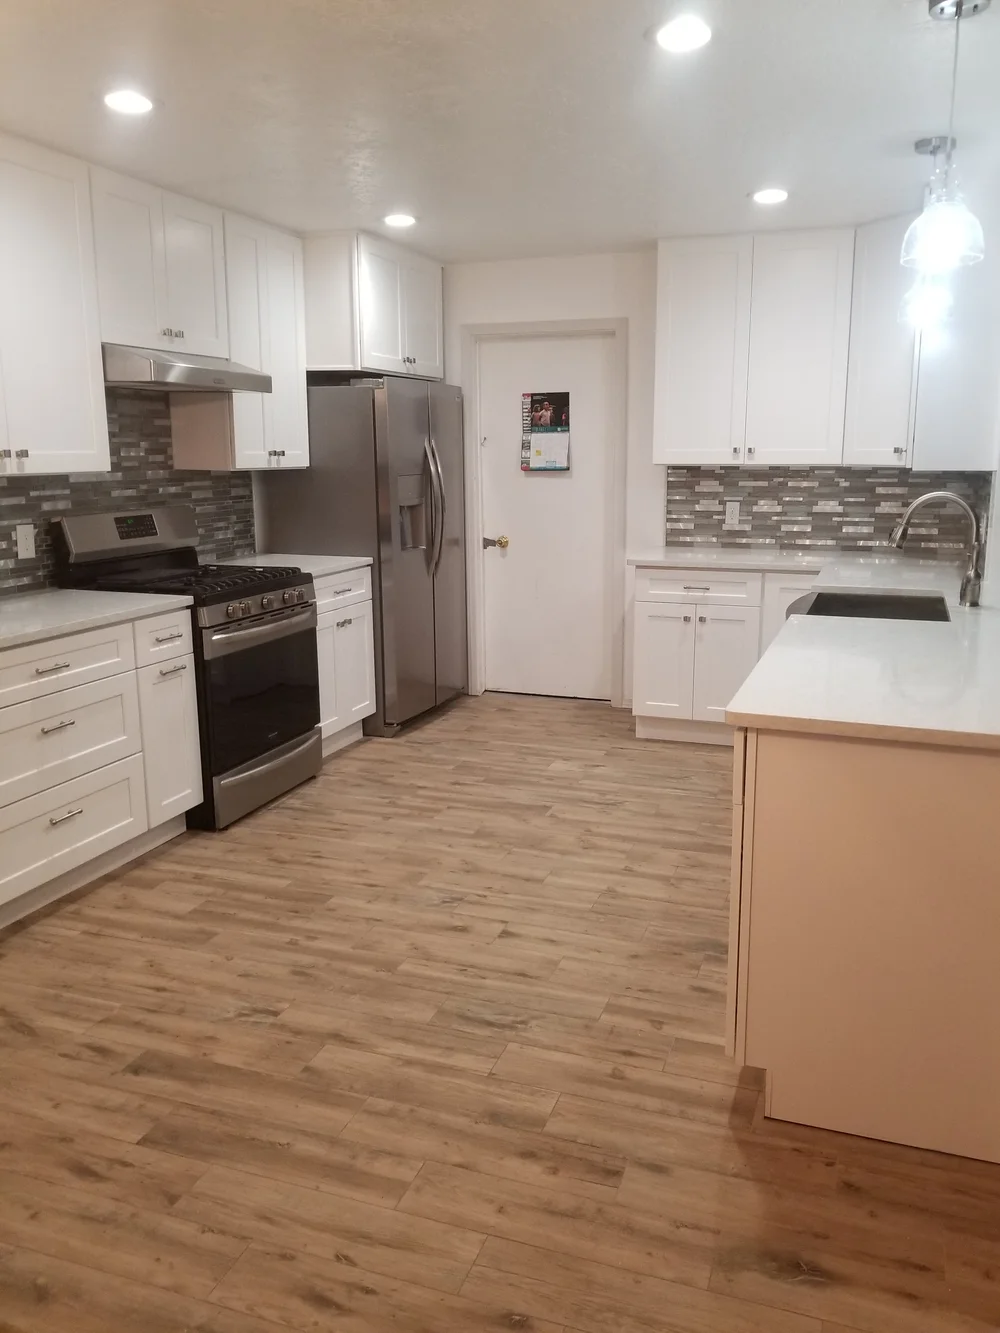
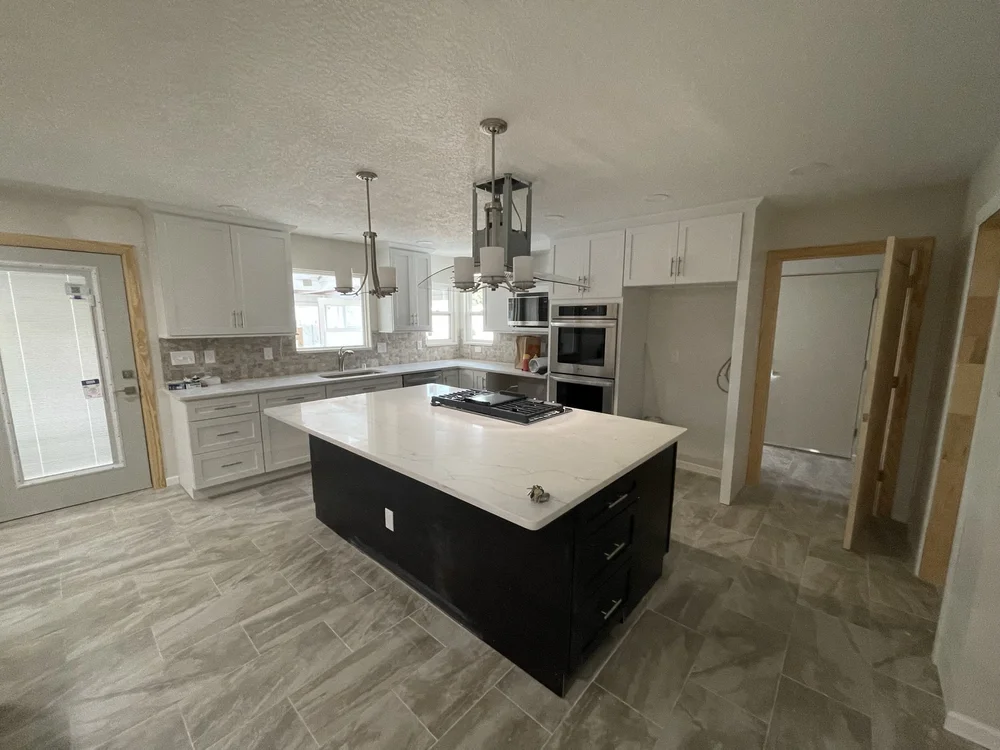
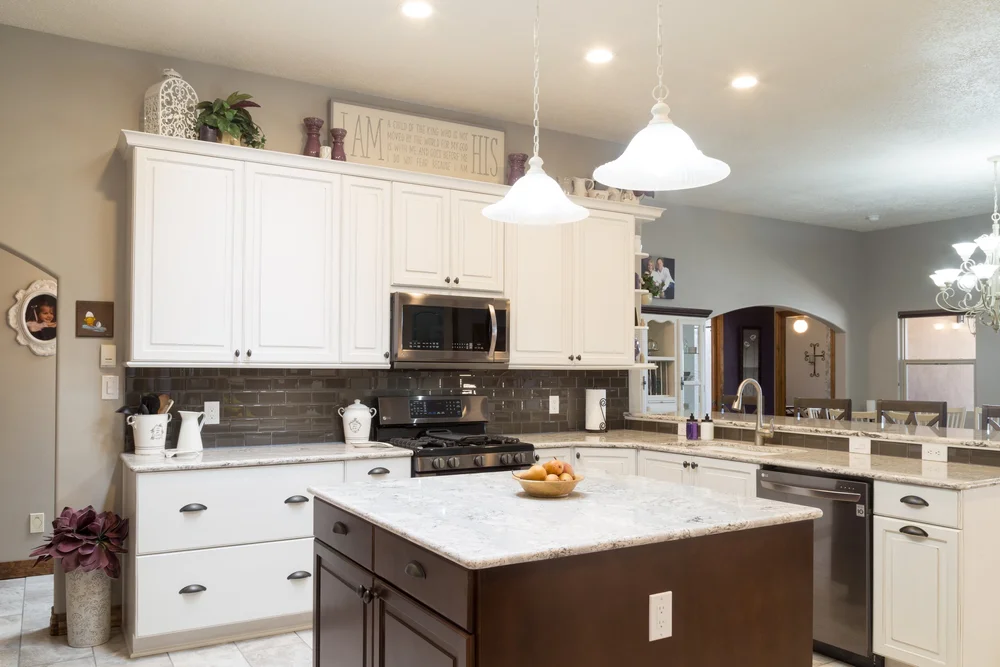
Kitchen with freshly painted white cabinets, new countertops and a dark island

Paint & Surface Refresh

Your cabinets are solid and the layout works — it just all looks dated. We paint or refinish the existing cabinets and replace the surfaces around them: countertops, backsplash, sink, faucet, hardware and lighting. The fastest, least disruptive option, and the easiest on the budget.
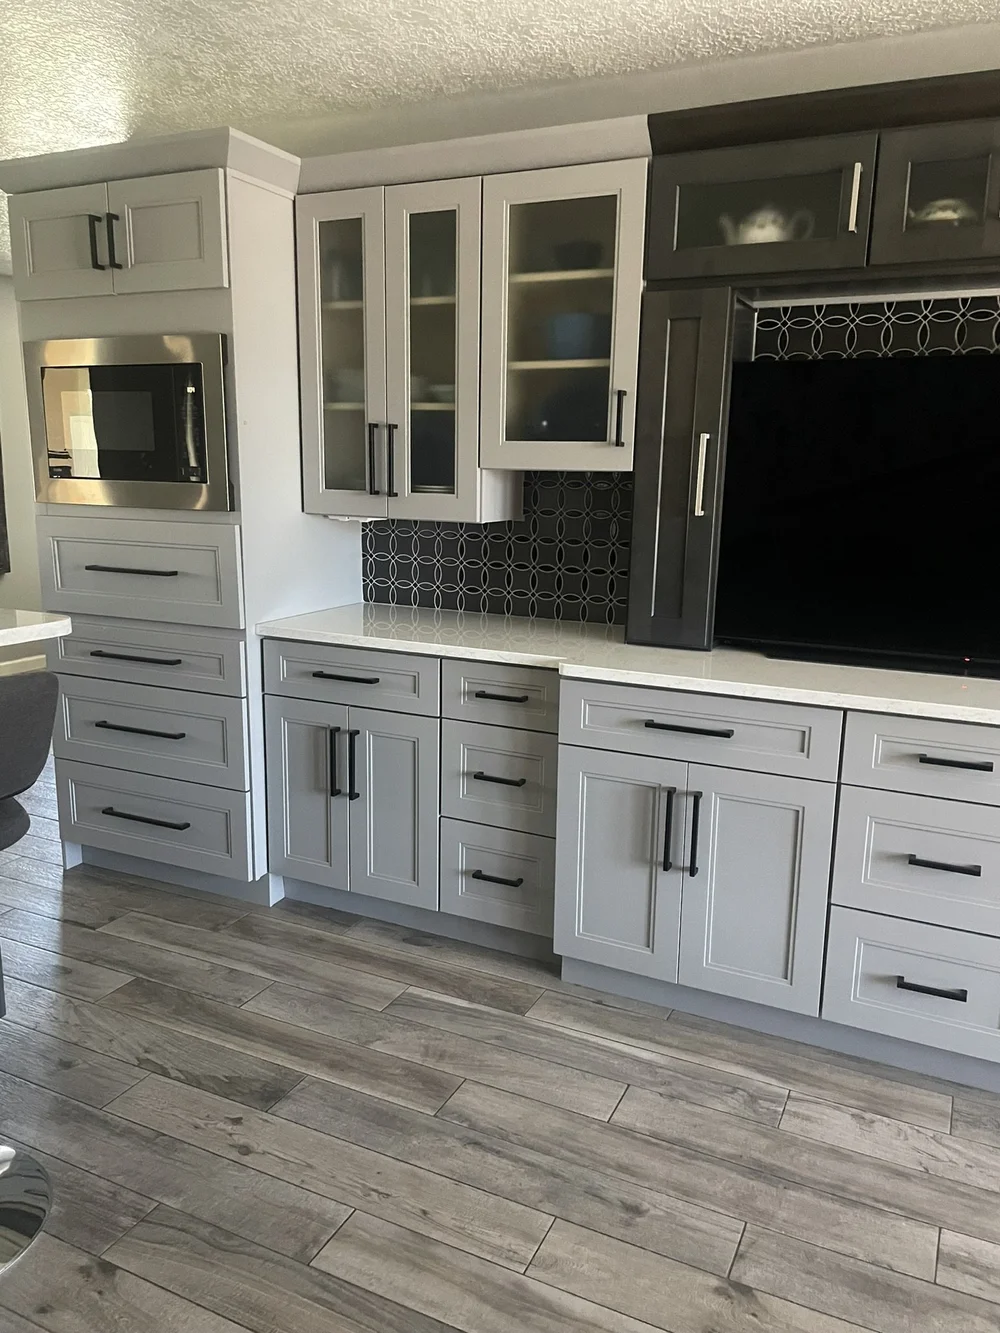
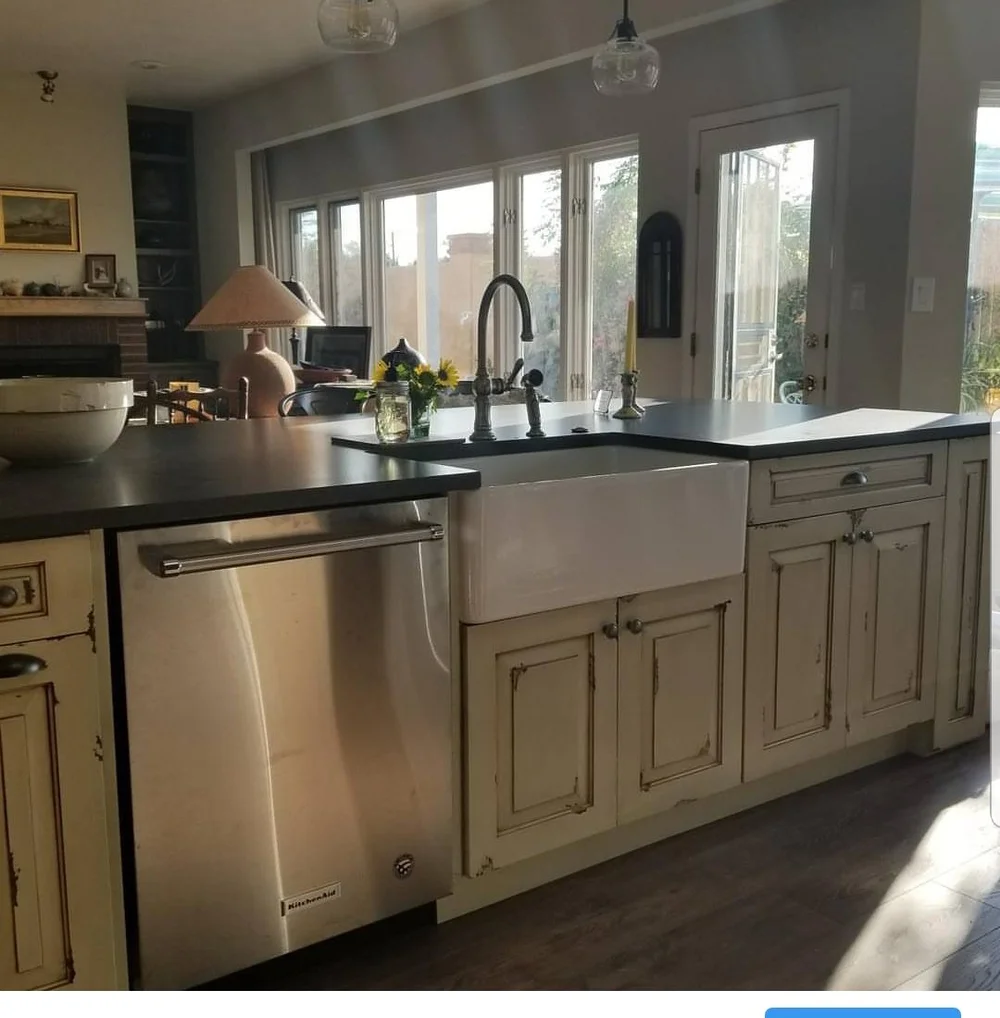
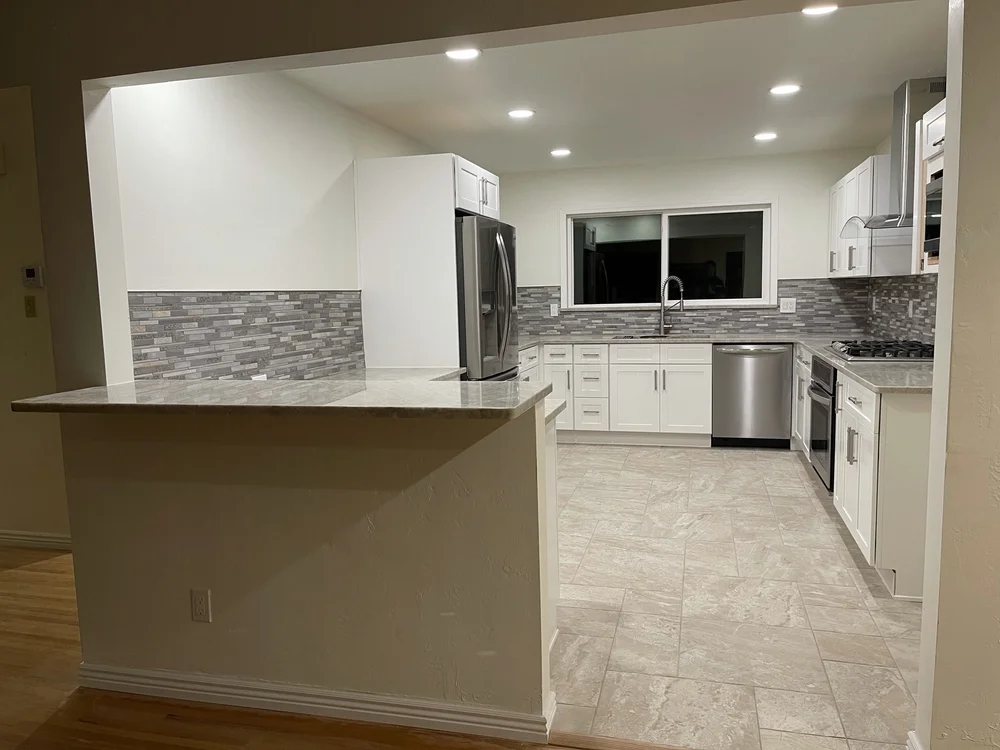
All-new two-tone cabinetry with glass uppers and quartz countertops

Remove & Replace

Same layout, all-new kitchen. The old cabinets and counters come out and new ones go in where they were — new boxes in the sizes and configurations you actually want, new countertops, sink and hardware. Plumbing and walls stay put, so it moves faster and the price stays predictable.

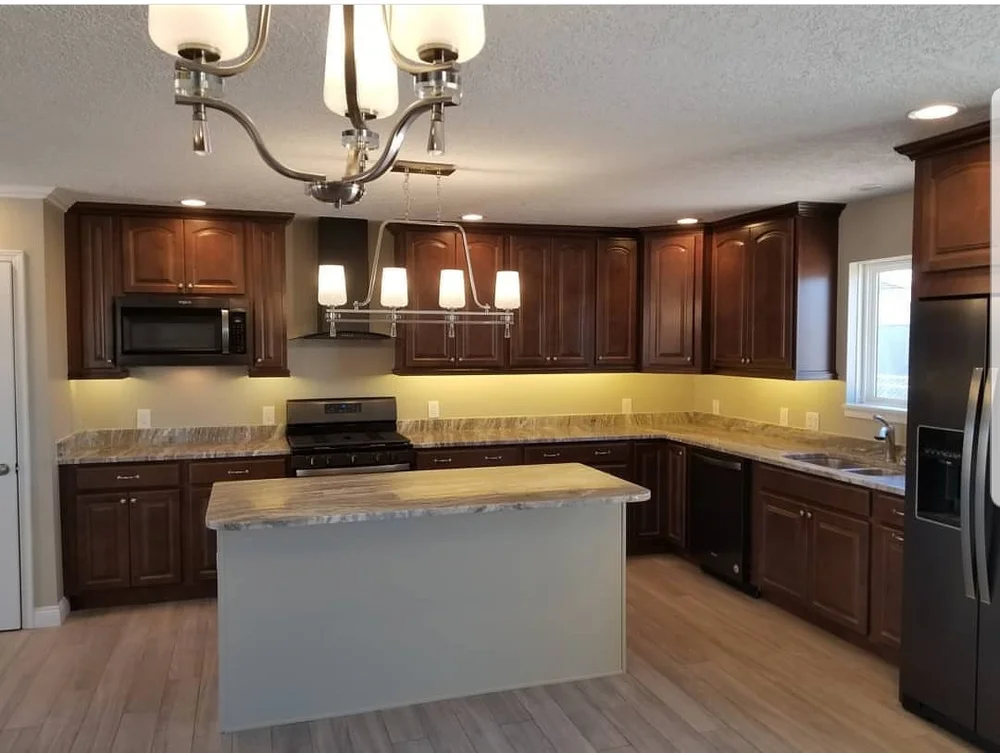
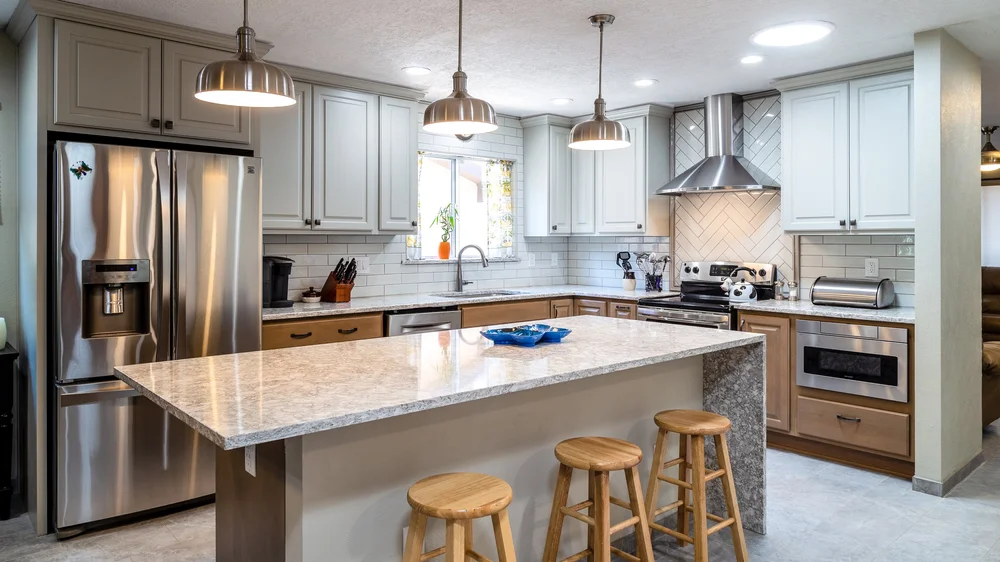
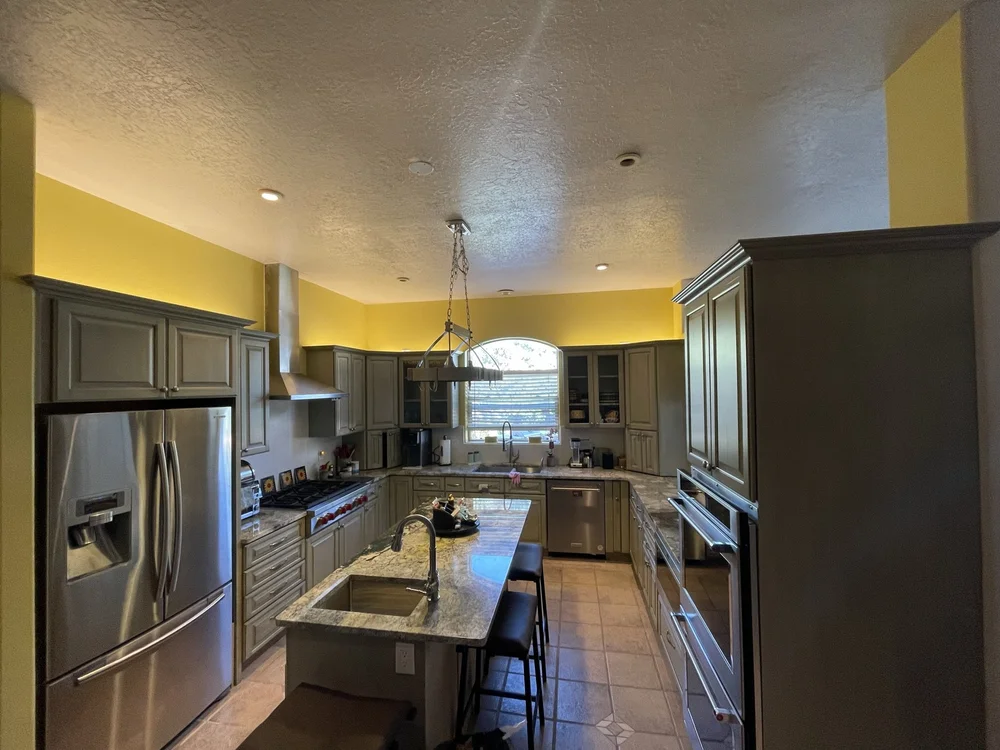
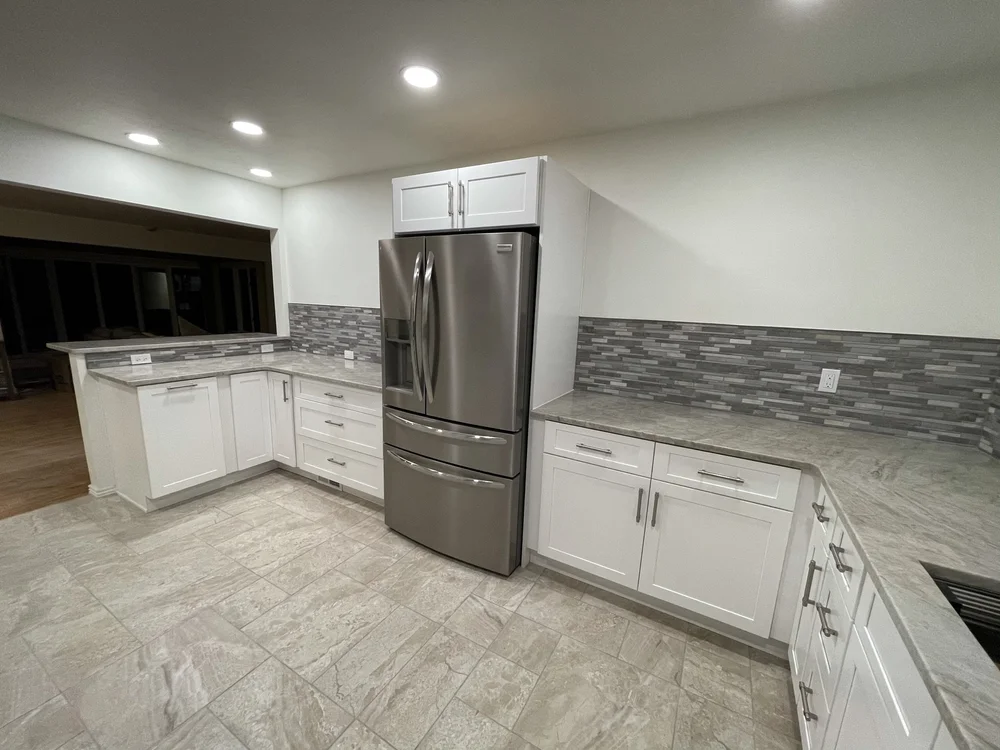
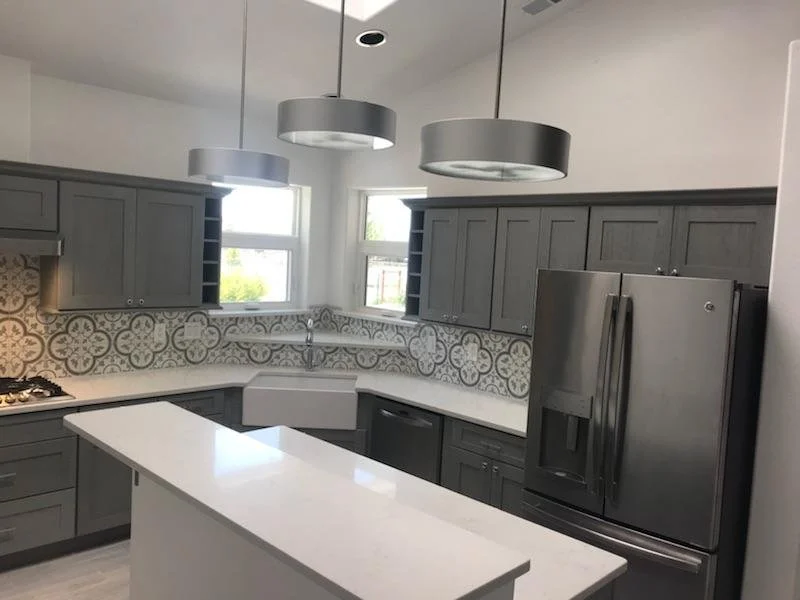
Full kitchen remodel with a new island, quartz counters and pendant lighting

Full Kitchen Remodel

Everything, including the floor plan. New cabinets, countertops, backsplash, lighting and flooring, with the layout reworked around how you really use the room — an island added, a wall opened up, plumbing and gas relocated. We evaluate what's structural, engineer any beam and pull the permits.

Design

The Four Pillars of Kitchen Design


Almost every decision you'll make falls into one of these four buckets. You'll be paired with a professional designer to work through them — you won't be choosing alone.

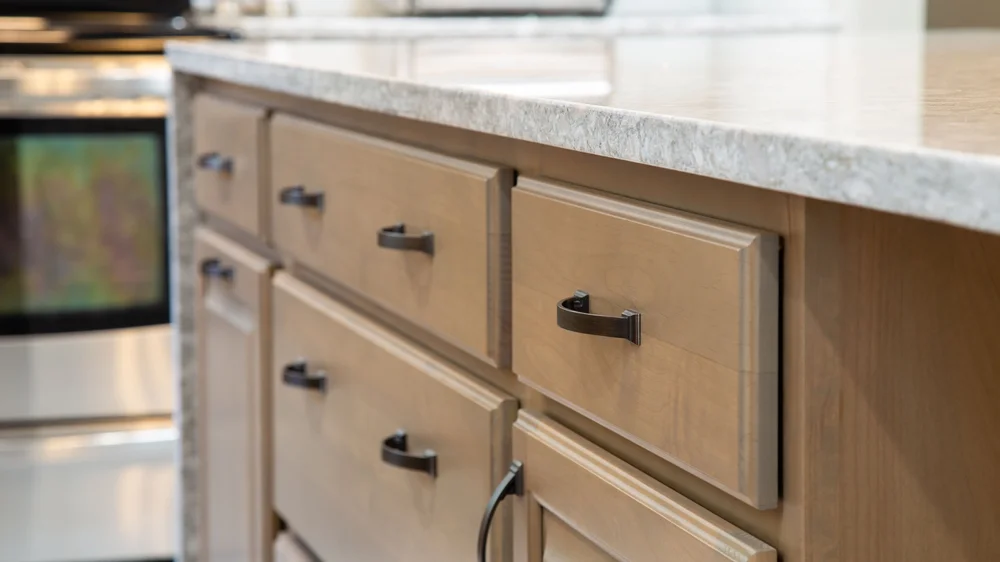
Stained wood cabinet drawers with bronze hardware

Cabinets

The backbone of the kitchen and usually the largest line item. Door style, finish, box construction, drawer hardware and how much of the wall you use — we'll show you where the money is well spent and where it isn't.

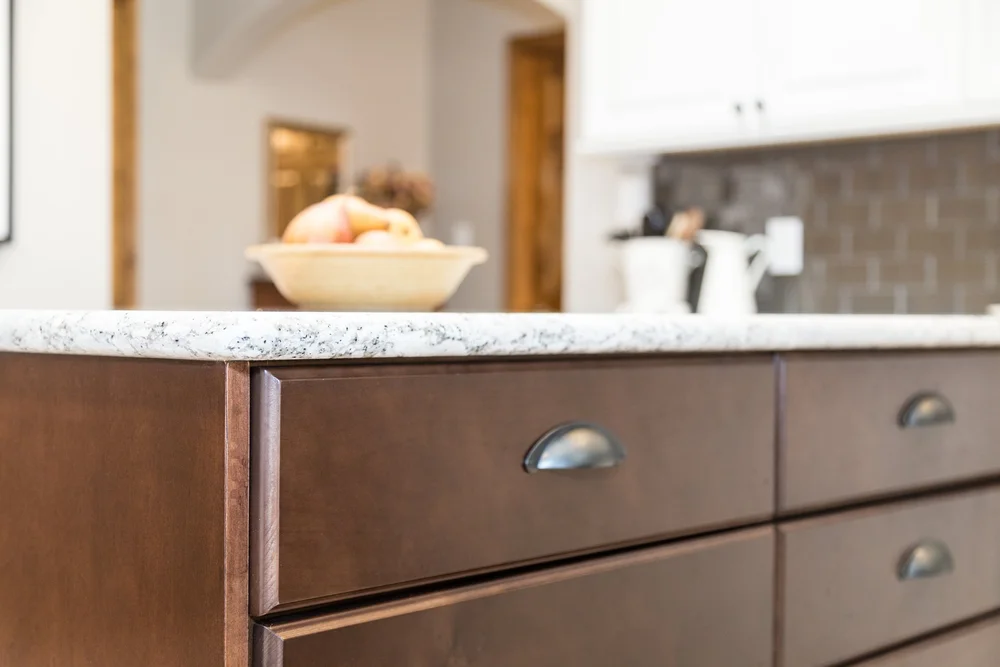
Granite countertop edge detail on a dark stained island

Countertops

Your main work surface and the visual anchor of the room. Quartz, granite and solid surface each behave differently around heat, stains and daily wear. We template after the cabinets are set, so seams land where you'd want them.

Stainless appliances built into custom cabinetry

Appliances

Appliance sizes drive cabinet sizes, so these get picked early. Gas versus induction, hood venting, panel-ready fronts and the electrical or gas runs behind them all get planned before a single box is ordered.

Pendant and recessed lighting over a kitchen island

Lighting

The most under-budgeted part of most kitchens and the one people notice most afterward. Layered recessed, under-cabinet and pendant lighting on separate switching — wired by our own licensed electricians.

Behind the Walls

One Team for the Parts You Can't See


Most kitchen problems show up in the rough-in: a circuit that can't carry the new range, a vent that was never really vented, a drain relocated by whoever was cheapest. Those are the items that stall a job and blow a budget.

Zema Electric and Zema Mechanical are our own companies, not subs we found last week. Panel upgrades, dedicated circuits, under-cabinet and island power, gas lines, water supply, drains and range hood venting are scheduled by the same people managing your build.

  • Dedicated appliance circuits and panel upgrades
  • Recessed, under-cabinet and pendant lighting, properly switched
  • Sink, dishwasher and icemaker plumbing relocated to fit the new layout
  • Gas line runs for ranges and cooktops
  • Range hood ducted to the exterior — not recirculated
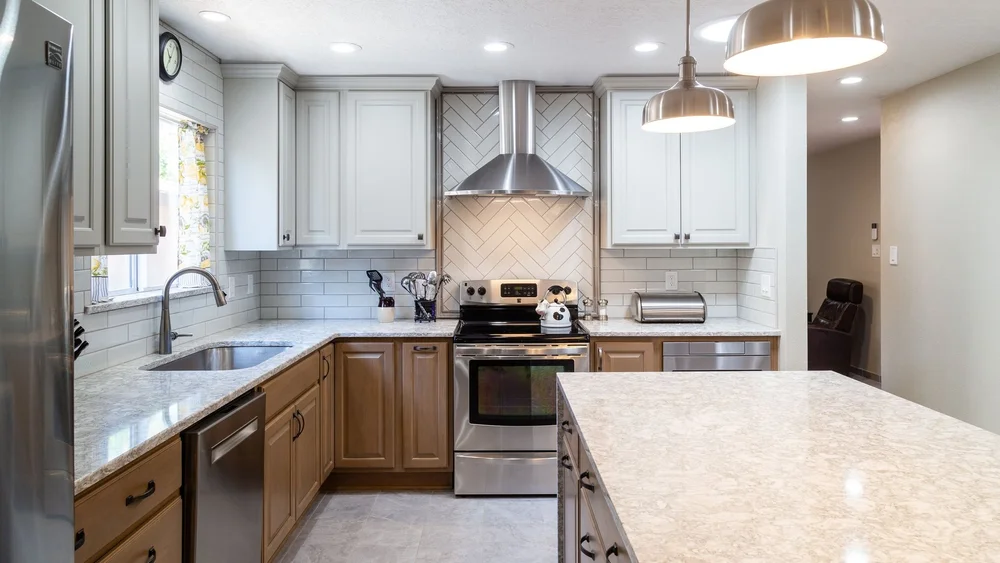
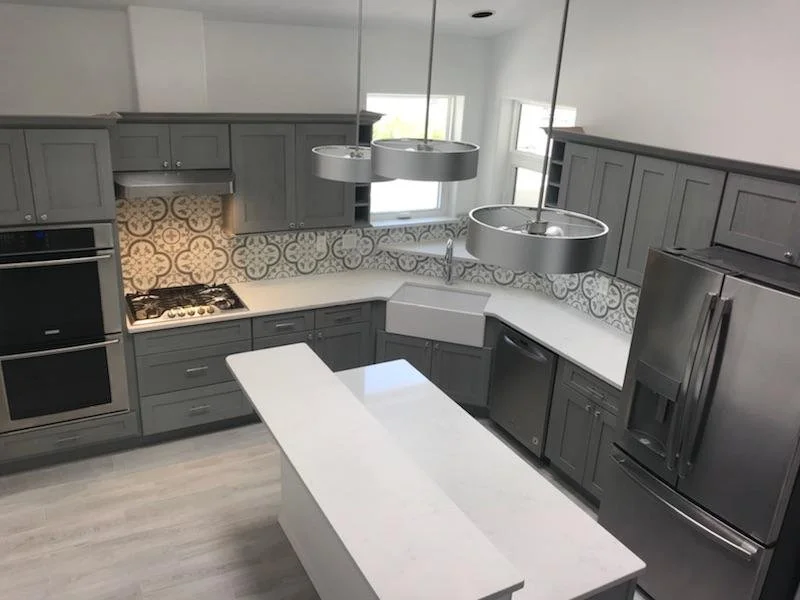
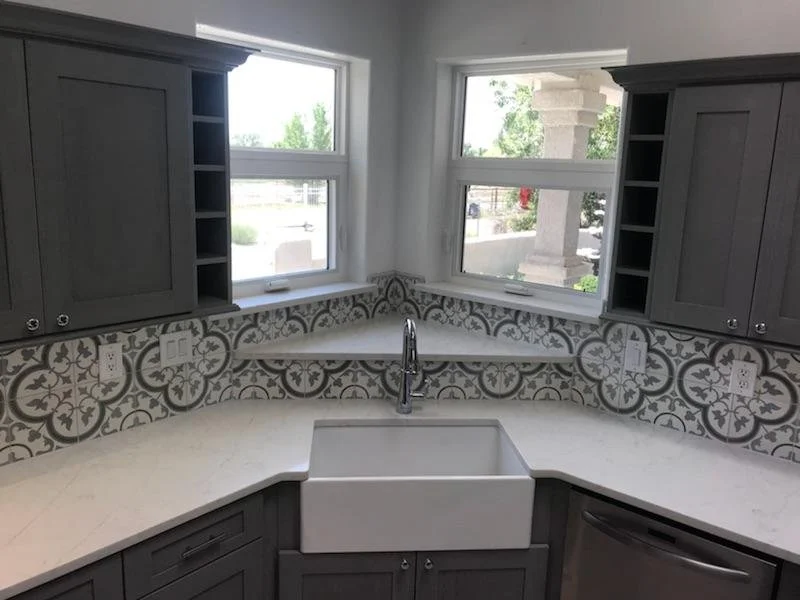
Contemporary kitchen with gray cabinetry, waterfall island and patterned backsplash
How It Goes

From First Call to First Dinner


The same six steps we use on every project, applied to a kitchen. Nothing gets ordered and no wall comes down until you've signed off.

Free In-Home Consultation

We walk your kitchen with you and talk through what's not working, how you actually cook and entertain, and what you'd like to change. Completely free, with zero pressure to move forward.

Budget Range

Based on that walkthrough we give you an honest range before anyone invests more time. If it fits your expectations, we keep going. Note: larger projects may require a non-refundable design fee to measure, design and create construction documents.

Field Measure & Existing Conditions

We measure everything, locate the plumbing, gas, electrical and any structure hiding in the walls, and flag the surprises early — while they're still cheap to solve on paper.

Kitchen Design

Your designer presents one or two layouts. At this stage we're only talking about form and function — work triangle, island size, storage, clearances and traffic. Materials come later on purpose.

Selections

Cabinet door and finish, countertop slab, backsplash tile, flooring, sink, faucet, hardware, lighting and appliances — chosen with a professional designer so the pieces work together, not just individually.

Final Pricing & Schedule

You see the final design, the final selections and the total cost, along with financing options if you want them. Looks good? We sign the Remodeling Agreement and put your kitchen on the construction calendar.

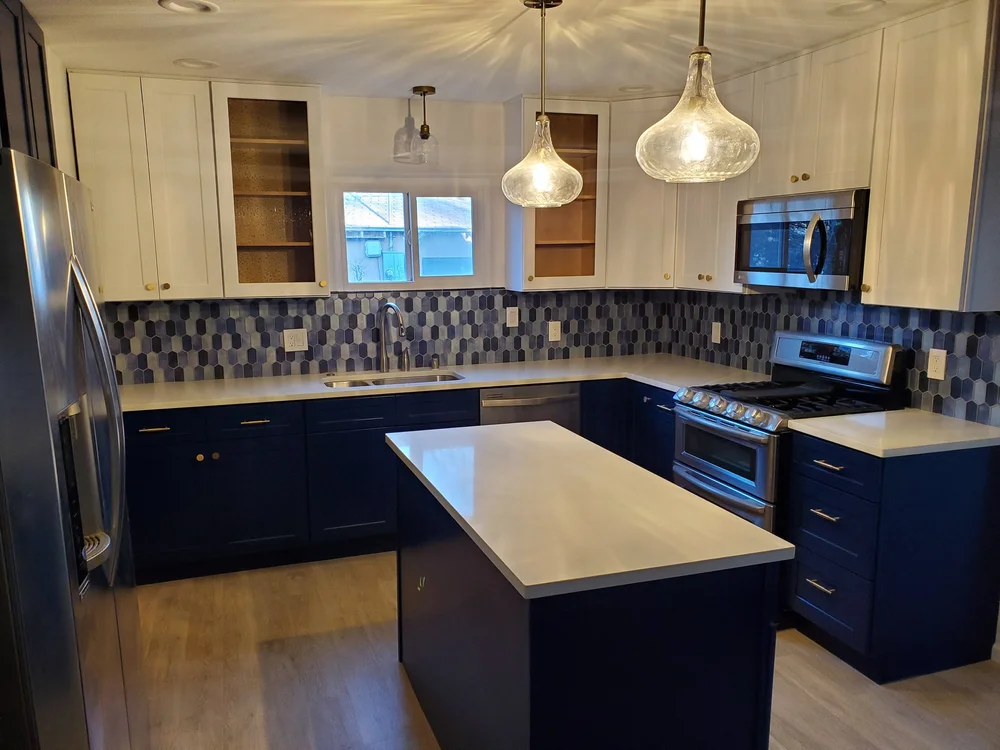
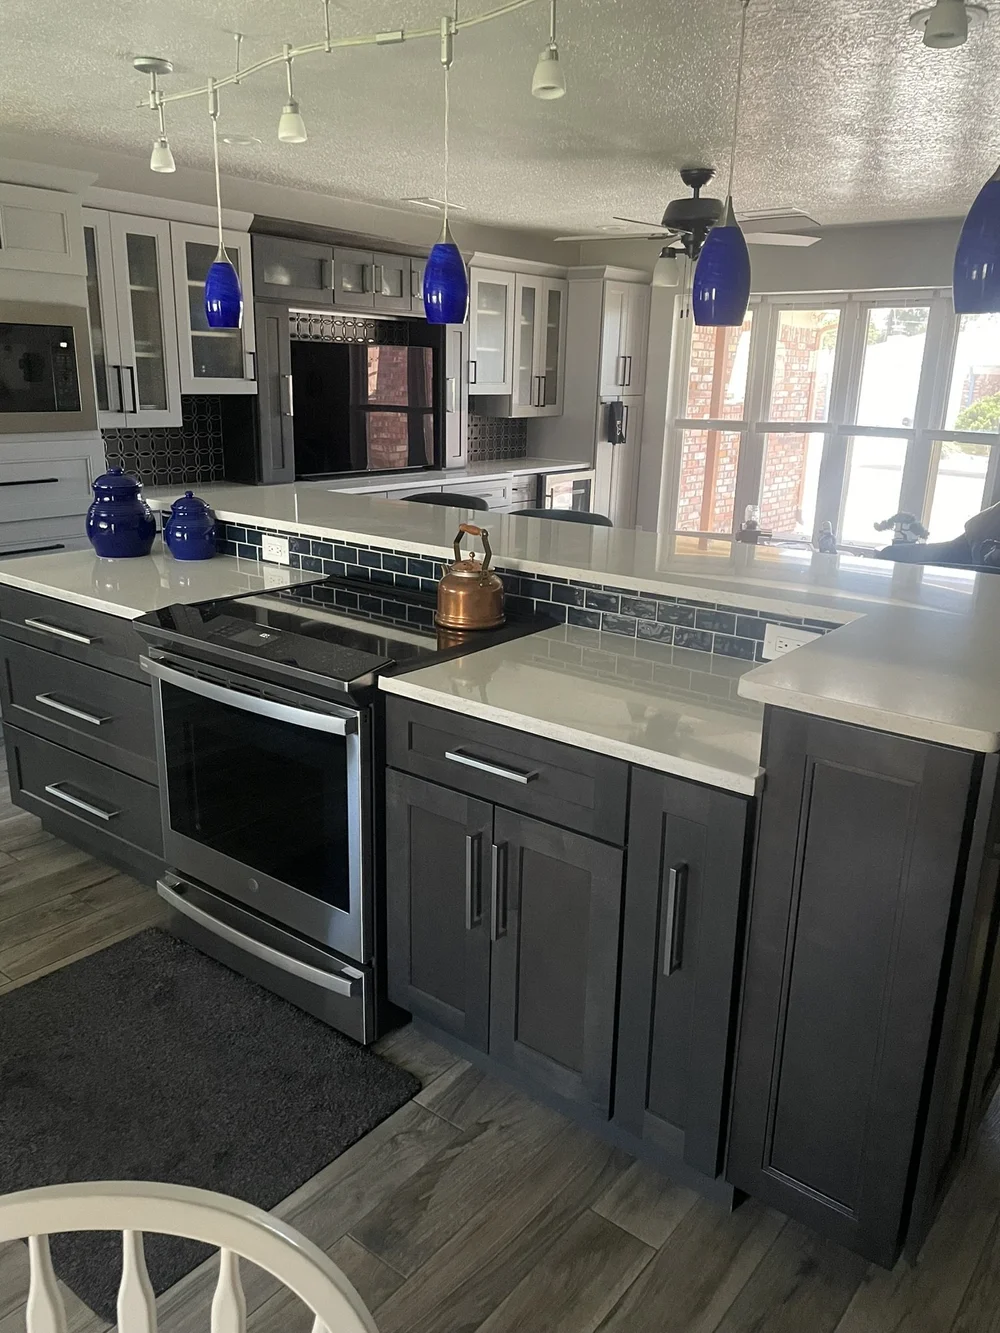
Finished kitchen with navy island and tile backsplash
During Construction

What Actually Happens, In Order


A kitchen is a sequence, and each stage has to be inspected or cured before the next one starts. Knowing the order makes the quiet days make sense.

  • Protection & demo: floors and adjacent rooms covered, old cabinets, counters and flooring removed.
  • Rough-in: framing changes, electrical, plumbing, gas and venting, followed by inspection.
  • Close-up: insulation, drywall, texture and paint.
  • Flooring & cabinets: flooring goes down, then cabinets are set and scribed level.
  • Countertop template: templated off the installed cabinets, then fabricated and set.
  • Backsplash & trim: tile, grout, crown and filler work.
  • Finish out: appliances, sink, faucet, disposal, lighting, hardware and final electrical.
  • Walkthrough: we build the punch list with you and don't call it finished until you do.
Questions

Kitchen Remodeling FAQ


The questions we get asked at almost every consultation.

What does a kitchen remodel cost?

There's no honest single number, because painting your existing cabinets and a full remodel with a new layout are different projects with very different numbers. Cost is driven by the size of the kitchen, whether the cabinets are painted or replaced, the countertop material, how much plumbing and electrical has to move, and whether anything structural changes.

That's why we give you a budget range at step two — after we've seen your kitchen and before you've spent anything. If the range doesn't work, you've lost nothing but an hour.

Can I stay in my house during the remodel?

Most clients do. We protect adjacent floors and doorways, contain dust and keep the work zone to the kitchen. What you should plan for is being without your kitchen sink, range and dishwasher for the bulk of the project — a temporary setup in the garage or dining room with a microwave, a coffee maker and a folding table goes a long way.

Do I need a permit for a kitchen remodel?

If we're moving plumbing, altering electrical, changing gas or touching anything structural, yes. We handle the permit applications and schedule the inspections as part of the job. Pulling permits also means the work is inspected by someone other than the contractor who did it — which is protection for you when you sell.

Should I paint my cabinets or replace them?

If the boxes are solid, the doors are a style you can live with and the sizes work, paint gets you a dramatic change for a fraction of the cost of replacement. It's the single best value in kitchen remodeling when the bones are good.

Where paint falls short: it can't give you deeper drawers, taller uppers, soft-close hardware or a different footprint, and it won't save particleboard boxes that are already sagging or swollen at the sink.

We'll open your cabinets, look at the boxes and hinges, and tell you straight which one we'd do in our own home.

Can you take out the wall between my kitchen and living room?

Usually — but it depends on whether that wall is load-bearing and what's running through it. We evaluate the framing, have a beam engineered if the wall is structural, and reroute any HVAC, electrical or plumbing hiding inside it. All of that is priced and permitted before demo starts, not discovered mid-project.

Who picks the materials?

You do — with help. You'll be paired with a professional designer for selections so the cabinets, counters, tile, flooring, hardware and lighting read as one kitchen. Bring inspiration photos; they're the fastest way to show us what you actually want.

Do you offer financing?

Yes. We offer financing options to help bring your project to life — ask about them during your free consultation and we'll help you find the right fit.

What areas do you serve?

Albuquerque and the surrounding areas. Our office is at 2424 Washington St. in Albuquerque. If you're not sure whether you're in range, call us at (505) 377-5532 and we'll tell you.

Keep Going

Often Done at the Same Time


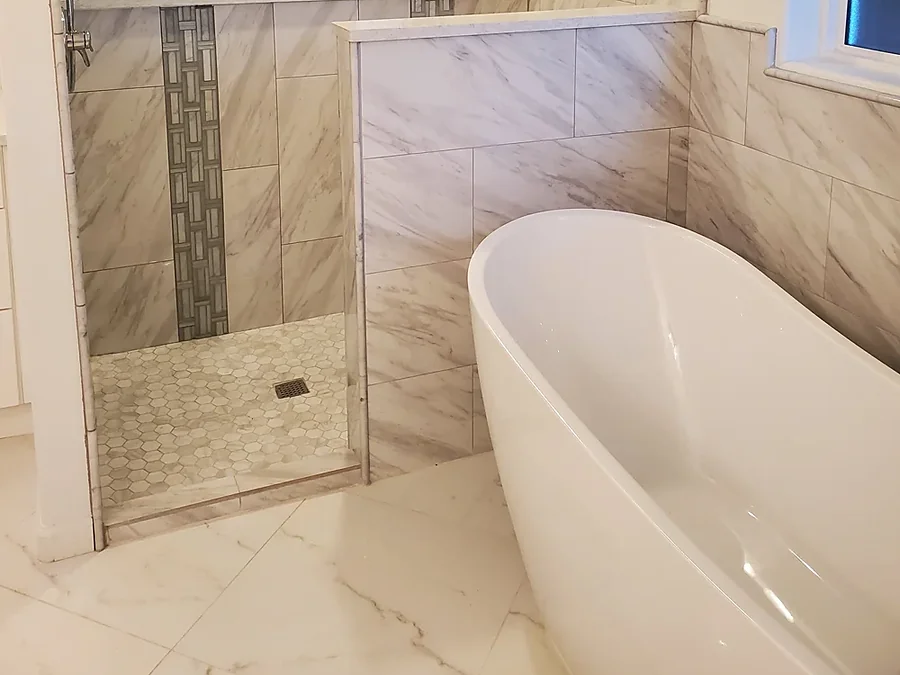
Master bathroom with a tiled walk-in shower and freestanding tub

Bathrooms

Crews are already in the house and the permits are already open — bathrooms are the most common add-on to a kitchen project, and the most efficient one.

Bathroom Remodeling
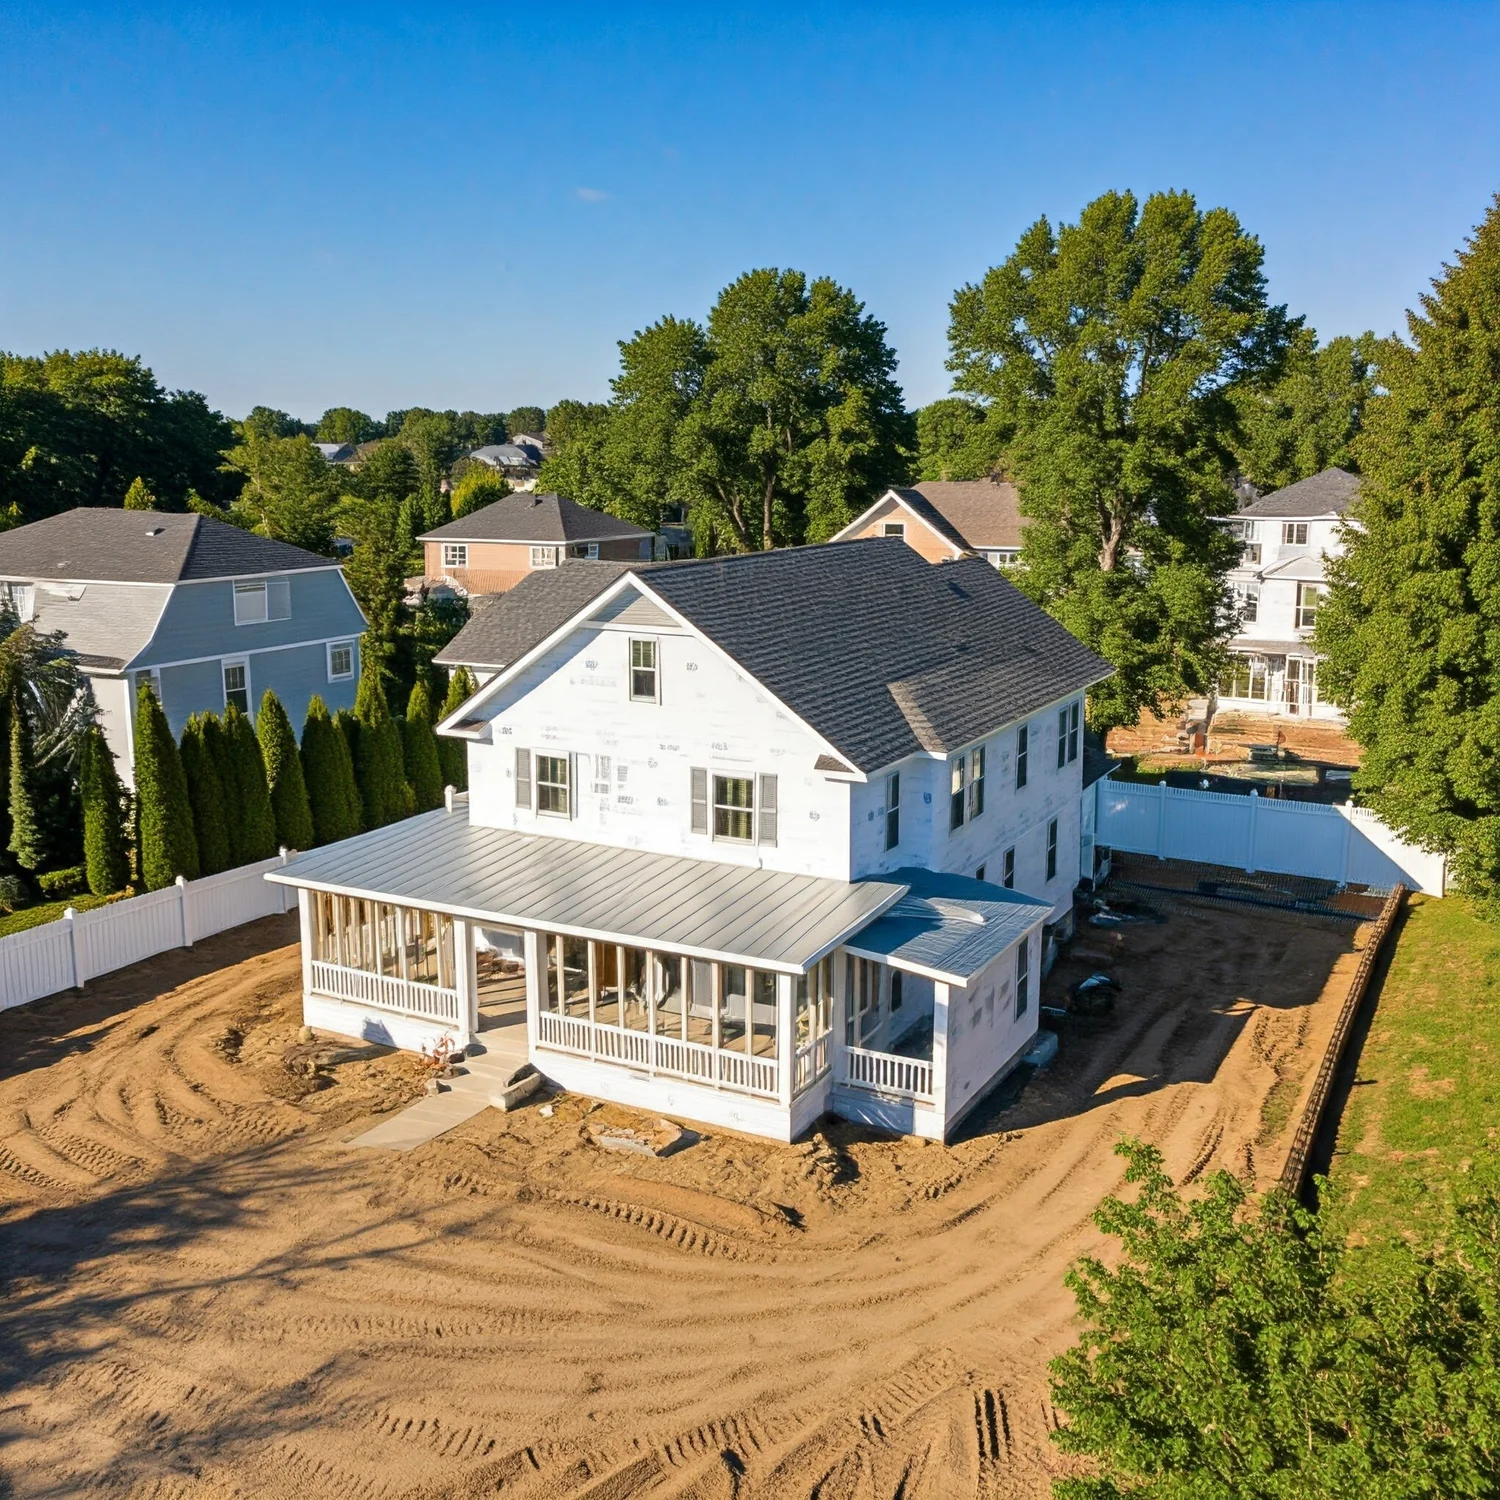
Home addition

Additions

When the kitchen you want won't fit in the footprint you have, bumping out is often cheaper than buying a different house. We'll price both paths.

Home Additions
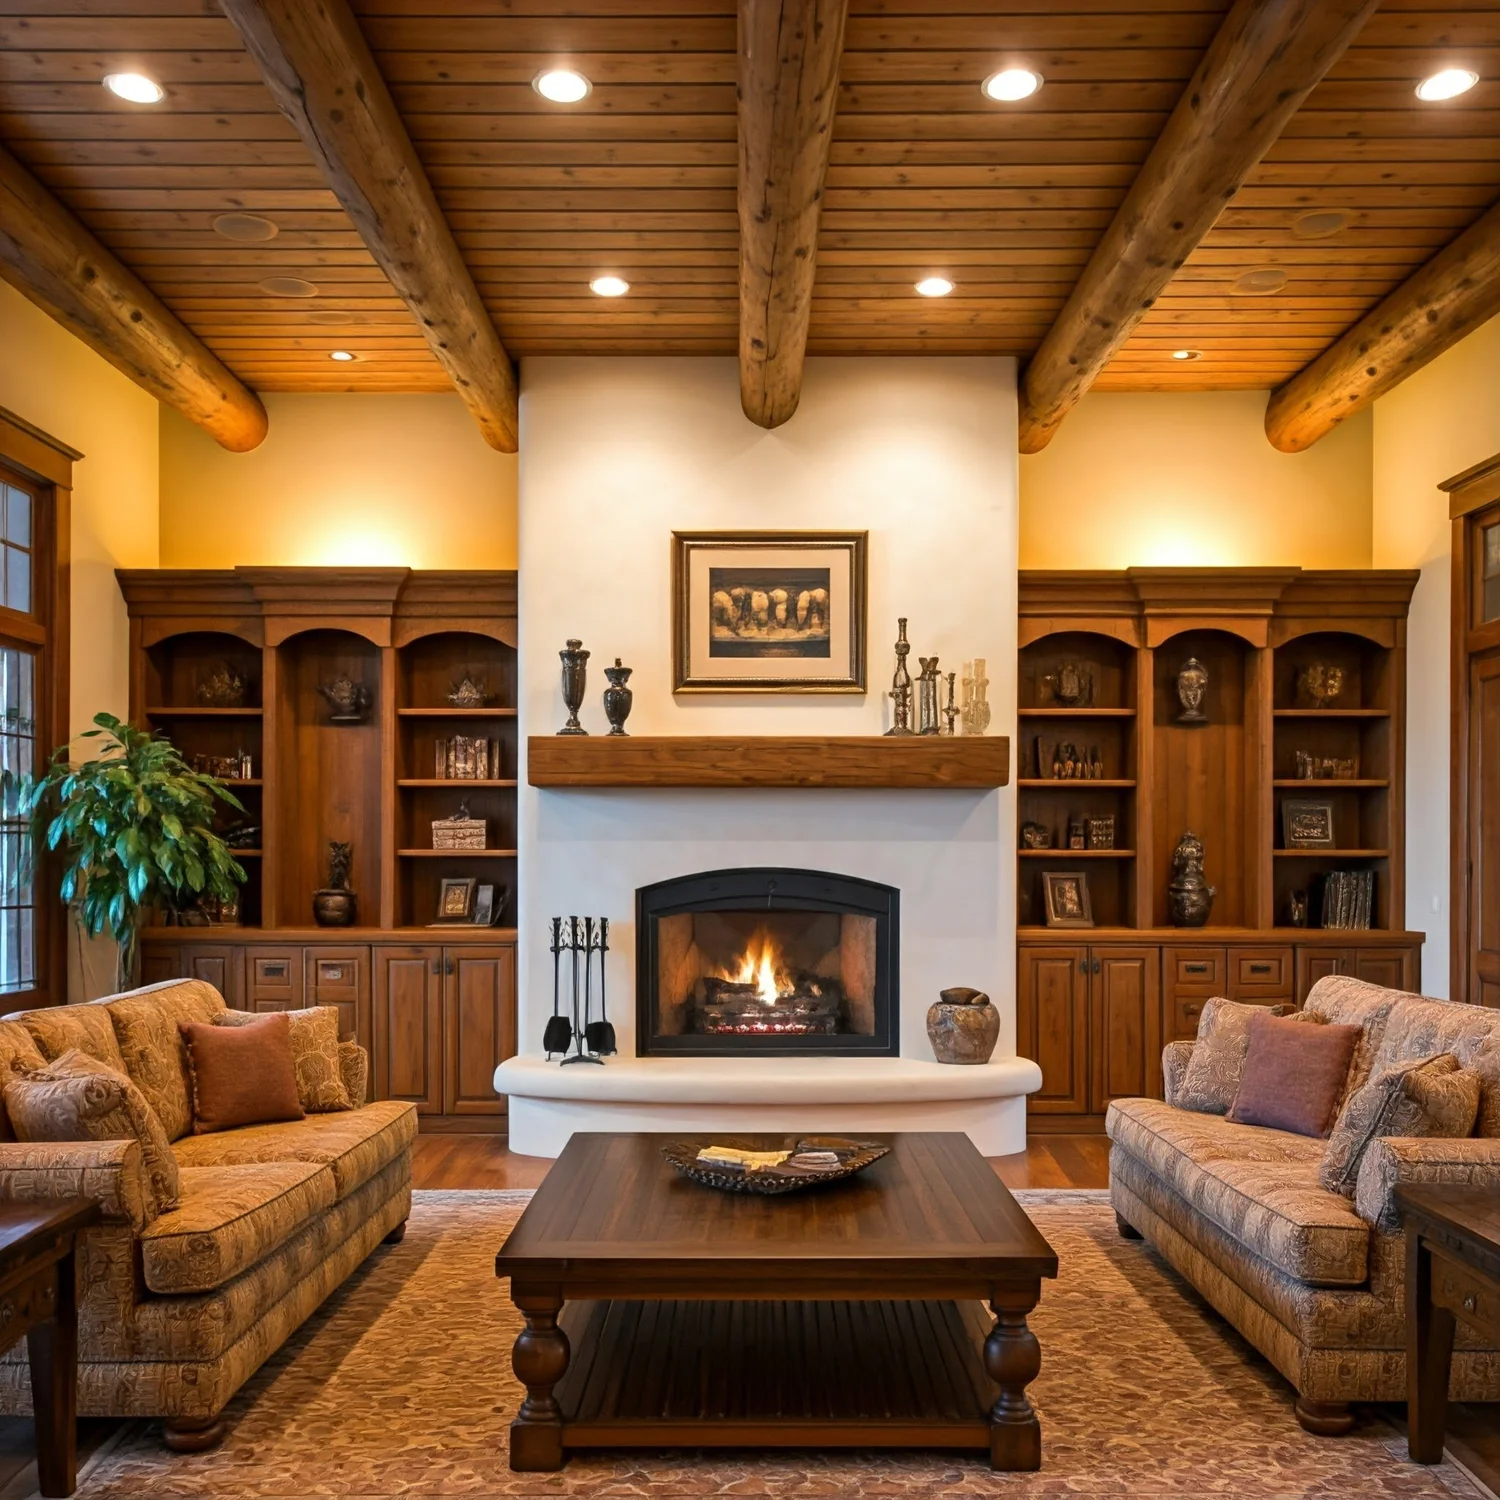
Whole home remodeling

Whole-Home Remodeling

Flooring, paint, trim and living spaces that flow out of the new kitchen, so the finished room doesn't make everything around it look tired.

Remodeling
Let's Get Started

Tell Us About Your Kitchen


Free, no-pressure consultation in your home. Owner Zephaniah Wristen and manager Juan Portillo are ready to help.

Set an Appointment